建築
Architecture
Architecture
Maebashi Galleria / 2023
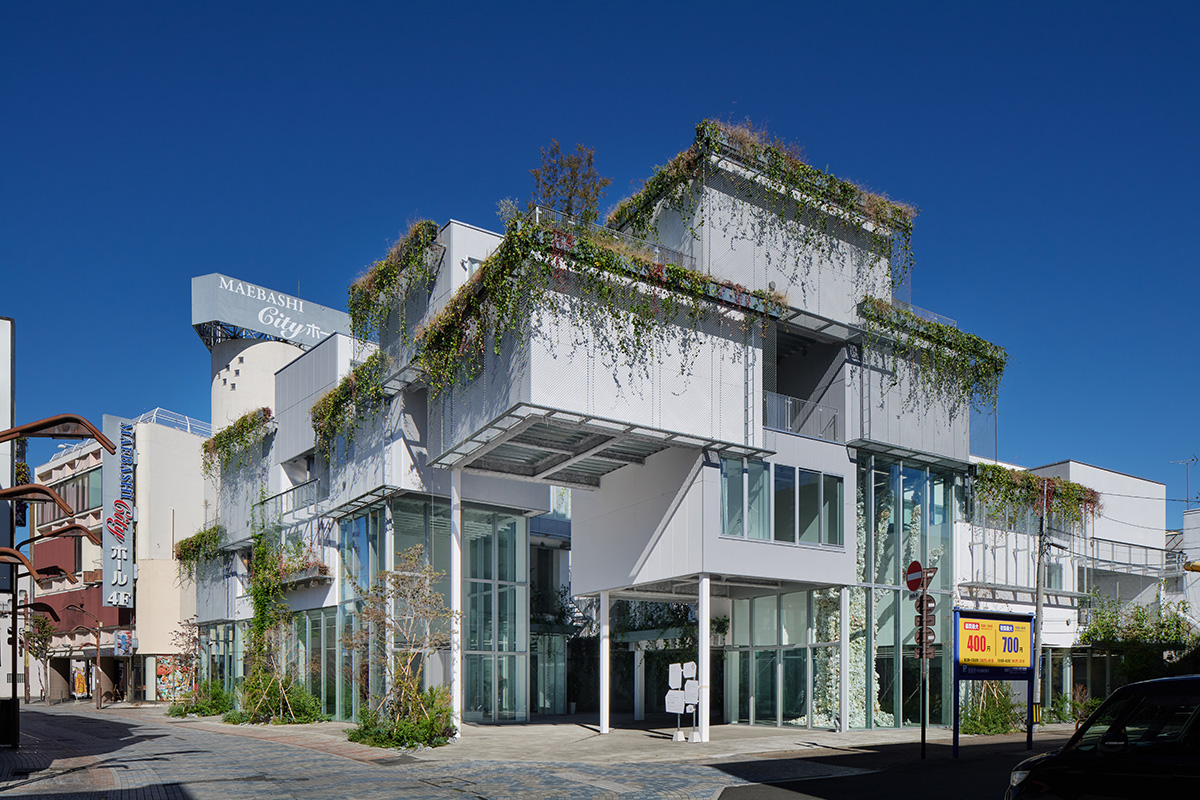
「街の活力を芽吹かせる広場のようなものをつくりたい」という依頼を受け、建築家の平田晃久が設計を手がけた《まえばしガレリア》は、緑化された住居群を輪のように浮かべ、その下に店舗と中庭が一体化した広場をつくるという、さながら〈一本の樹〉のような構造を持つ建築物です。〈庭と室内〉〈街路と中庭〉など、内外の複数の異なる場所が有機的につながる《まえばしガレリア》からは、現代アートや美食といった新しい前橋の文化の響きが生まれており、「アートと建築の街・前橋」を象徴する建築となっています。
Maebashi Galleria was designed by architect Akihisa Hirata with the mandate to create a plaza that leads to the “sprouting” of new vitality in the city. The building arranges greenery-rich residences in a ring-like configuration, floating above a plaza where shops and a courtyard interweave. With a structure resembling a single tree that organically connects multiple indoor and outdoor spaces such as gardens, interiors, streets and courtyards, Maebashi Galleria generates new cultural resonances, from contemporary art to gastronomy. It has become a symbol of Maebashi as a city of art and architecture.
Akihisa Hirata
平田 晃久
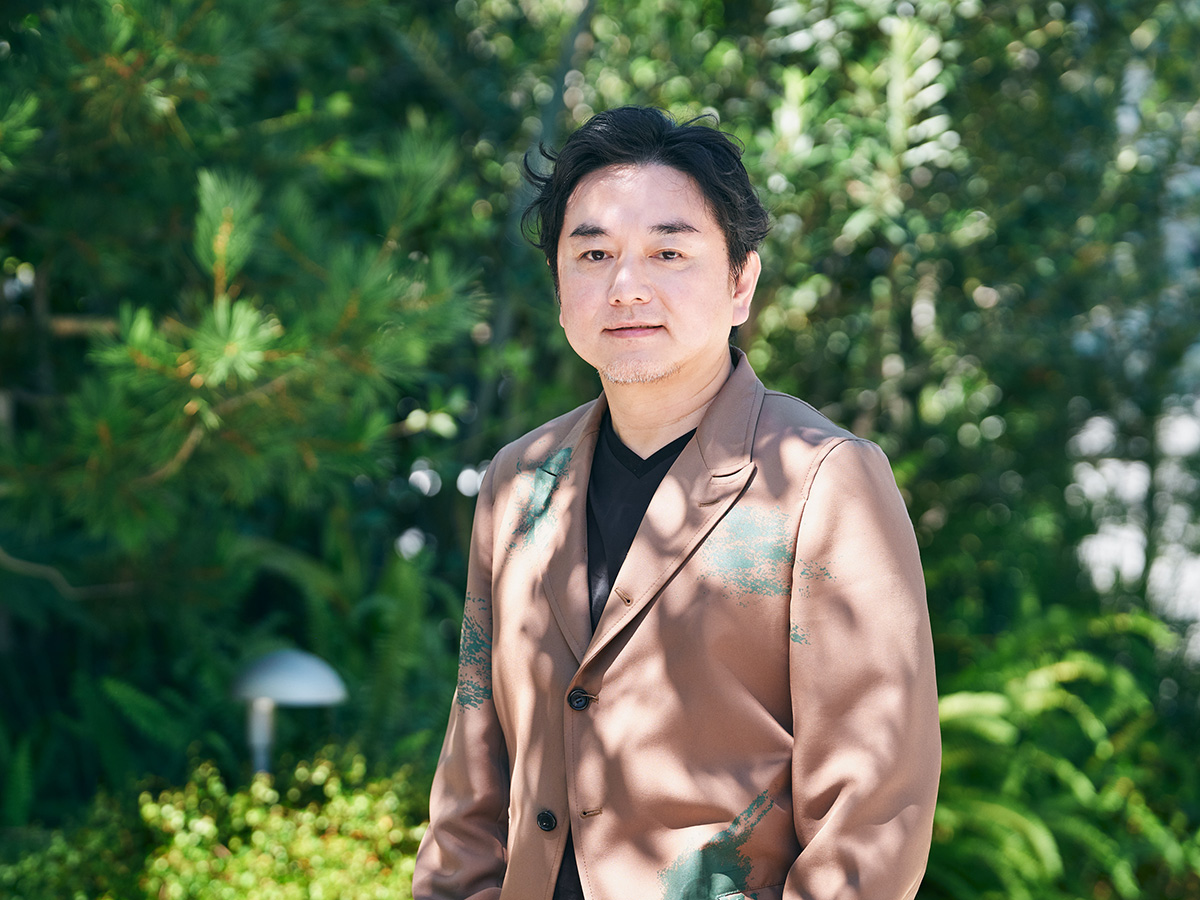
建築家、京都大学教授。1971年大阪府に生まれる。1997年京都大学大学院工学研究科修了。伊東豊雄建築設計事務所勤務の後、2005年平田晃久建築設計事務所を設立。現在、京都大学教授、イェール大学客員教授(2025)。主な作品に、「sarugaku」(2008)、「太田市美術館・図書館」(2017)、「八代市民俗伝統芸能伝承館」(2021)、「ハラカド」「小千谷市立図書館ホントカ。」(2024)等。第19回JIA新人賞(2008)、村野藤吾賞(2018)、日本建築学会賞(2022)等多数受賞。著書に『Discovering New』(TOTO出版)等。
Akihisa Hirata is an architect and Professor at Kyoto University. Born in Osaka in 1971, he completed the Graduate School of Engineering at Kyoto University in 1997. After working at Toyo Ito & Associates, Architects, he founded Akihisa Hirata Architecture Office in 2005. He is currently Professor at Kyoto University and Visiting Professor at Yale University (2025).
His works include "sarugaku" (2008); "ART MUSEUM & LIBRARY, OTA" (2017); "Yatsushiro City Center for Folk Performing Arts" (2021); Tokyu Plaza Harajuku "Harakado" (2024); and "Hontoka. Ojiya City people, town, culture co-creation base" (2024). His many honors include the 19th JIA Young Architect Award (2008); the Murano Togo Prize (2018); and the Architectural Institute of Japan Prize (2022). His publications include Discovering New published by TOTO Publishing.
Babakkawa Square / 2024
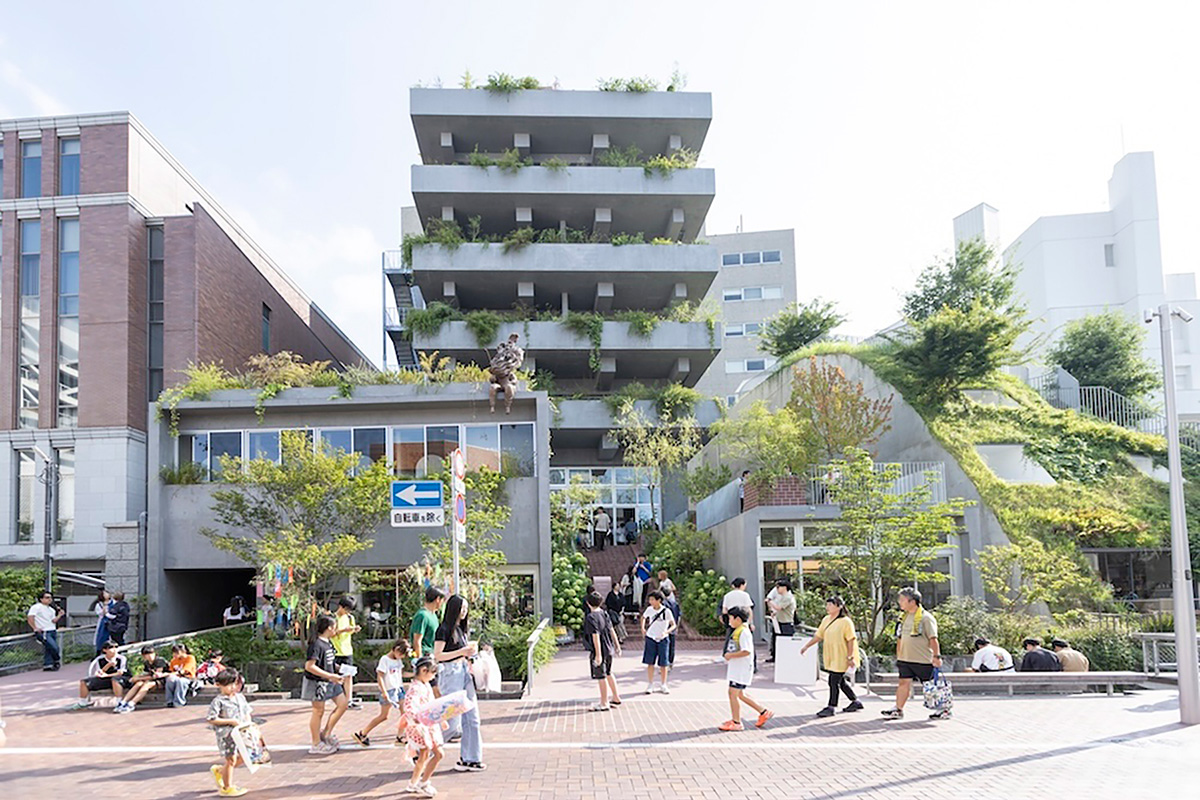
馬場川通り沿いに建つ《ばばっかわスクエア》は、テナント・オフィス・住宅のそれぞれ独立した機能を内包した建築で、谷尻誠と吉田愛が率いる建築設計事務所「SUPPOSE DESIGN OFFICE」が設計を手掛けました。かつて利根川の流れが削り出した、敷地の奥に行くにしたがって地盤が上がっていく特徴的な地形をそのまま活かし、同時期に計画された馬場川通りのランドスケープを引き込むよう設計されました。再開発の起点として前橋の未来を象徴するストリートになった「馬場川通り」と共存共栄し、その発展に寄与できる建築となることを目指して建設されました。
Located along Babakkawa Street, Babakkawa Square contains three independent functions: retail, offices, and housing. Designed by SUPPOSE DESIGN OFFICE and led by Makoto Tanijiri and Ai Yoshida, the project uses the street’s distinctive upward slope, shaped historically by the flow of the Tone River, to integrate the square with the concurrently planned streetscape. Their aim was to create a public square that would coexist with, flourish with, and contribute to the evolution of a street that has come to symbolize Maebashi's future as the starting point for its redevelopment.
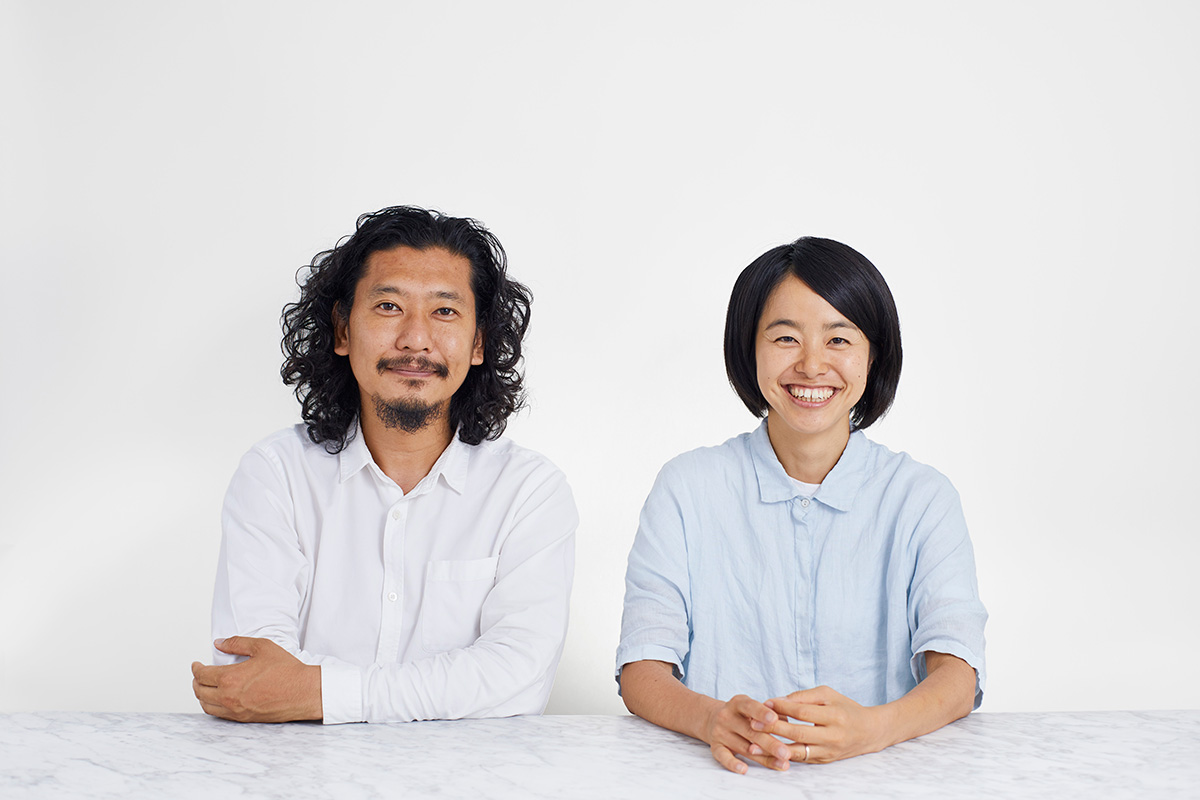
SUPPOSE DESIGN OFFICE
SUPPOSE DESIGN OFFICE
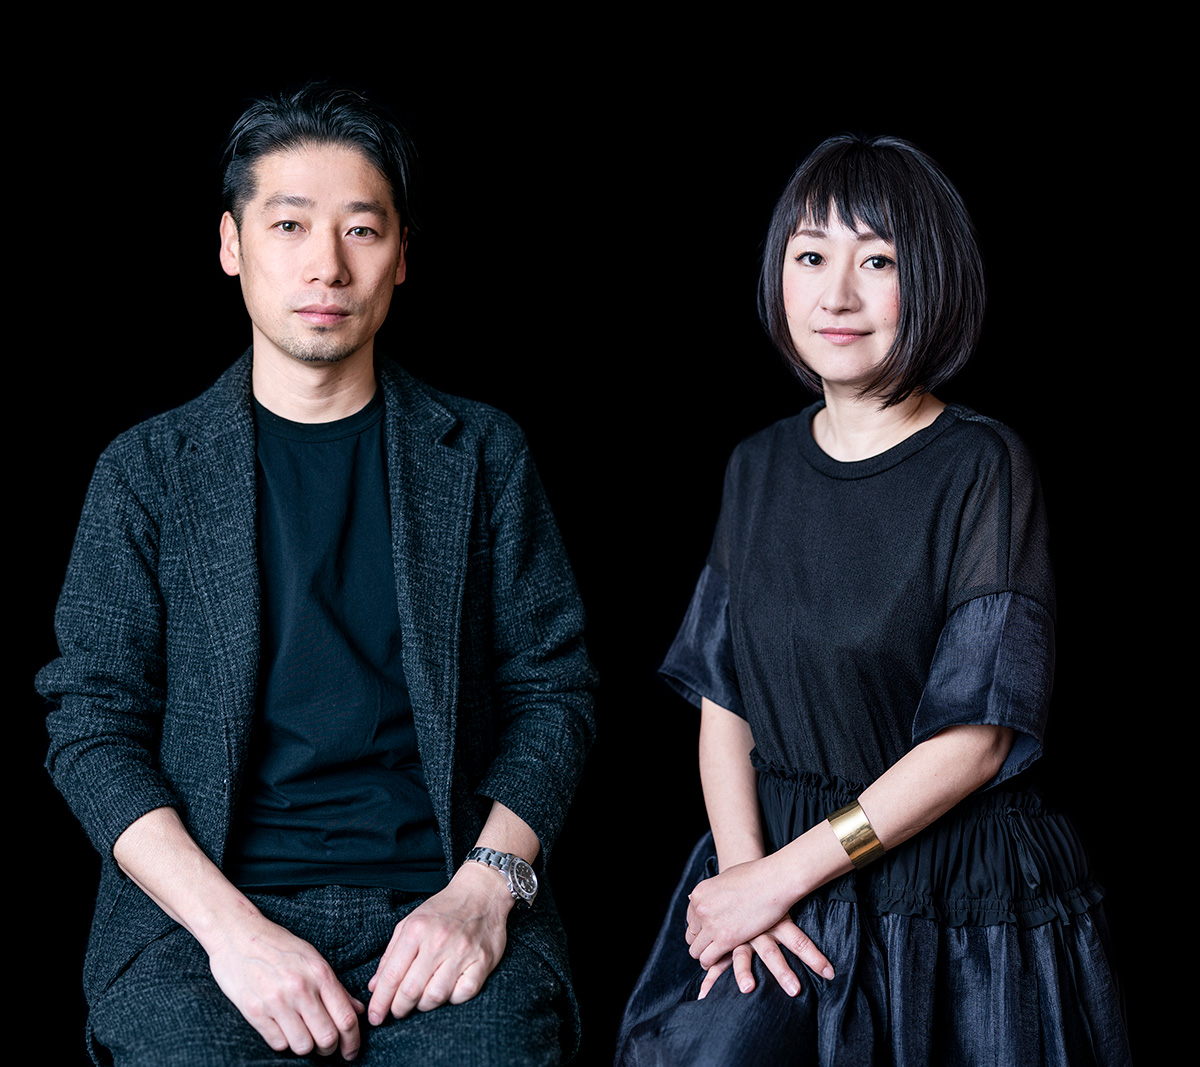
2000年設立。谷尻誠、吉田愛率いる建築設計事務所。広島・東京の2か所を拠点とし、住宅、商業空間など、国内外で幅広い分野のプロジェクトを多数手がける。東京事務所併設の「社食堂」「BIRD BATH & KIOSK」、広島の商業施設「猫屋町ビルヂング」の運営など、自ら事業を作り上げ運営に挑戦するなど事業の幅を広げている。
Founded in 2000. SUPPOSE DESIGN OFFICE is an architecture and design studio led by Makoto Tanijiri and Ai Yoshida. Based in Hiroshima and Tokyo, the studio undertakes numerous projects across a wide range of fields, including residential and commercial spaces, both in Japan and internationally. The studio has also taken on the challenge of building and operating its own businesses, including "Shashokudo" and "BIRD BATH & KIOSK" within its Tokyo office, and the commercial facility "Nekoyamachi Building" in Hiroshima, expanding the range of its activities.
Shiroiya Hotel / 2020
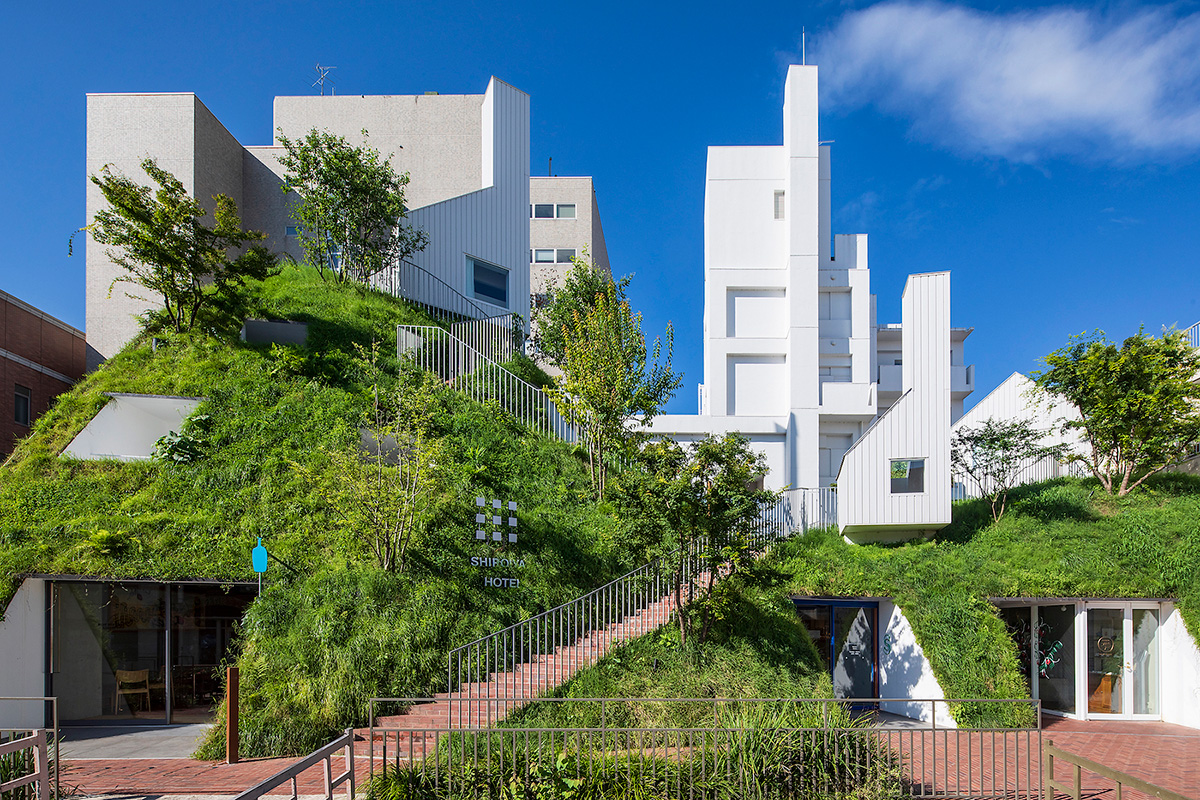
「白井屋ホテル」は創業300年の老舗旅館を藤本壮介のデザインによって再生させたアートデスティネーション。国道50号側に建つ「ヘリテージタワー」の巨大な吹抜空間は、都市スケールの屋内広場であり、人々が気軽に集まることのできる街のリビング。馬場川通り側の「グリーンタワー」は敷地を挟む2つのストリートの高低差を解消すると同時に、前橋のビジョン「めぶく。」にも共鳴する緑化された土手です。このように都市と建築とランドスケープが混ざり合って生まれた「白井屋ホテル」は、前橋市中心市街地再生のフラッグシップであり、これからも街とともに変化し、互いに影響を与え合いながら地域の未来をつくっていくでしょう。
Shiroiya Hotel is a 300-year-old former traditional inn that was transformed into an art destination by the architect Sou Fujimoto. Facing National Route 50 is its Heritage Tower containing a vast atrium that serves as an urban-scale indoor plaza—a living room for the city where people can gather informally. On the Babakkawa Street side, its Green Tower mediates the elevation difference between the two streets that sandwich the site, while forming a greenery-covered embankment that resonates with Maebashi’s vision of Mebuku (to sprout). Born from the amalgamation of urban space, architecture, and landscape, Shiroiya Hotel stands as a flagship project for the revitalization of Maebashi’s city center. It will continue to mutually influence and evolve with the city to shape the future of the region.
Bell of the Sun / 2018
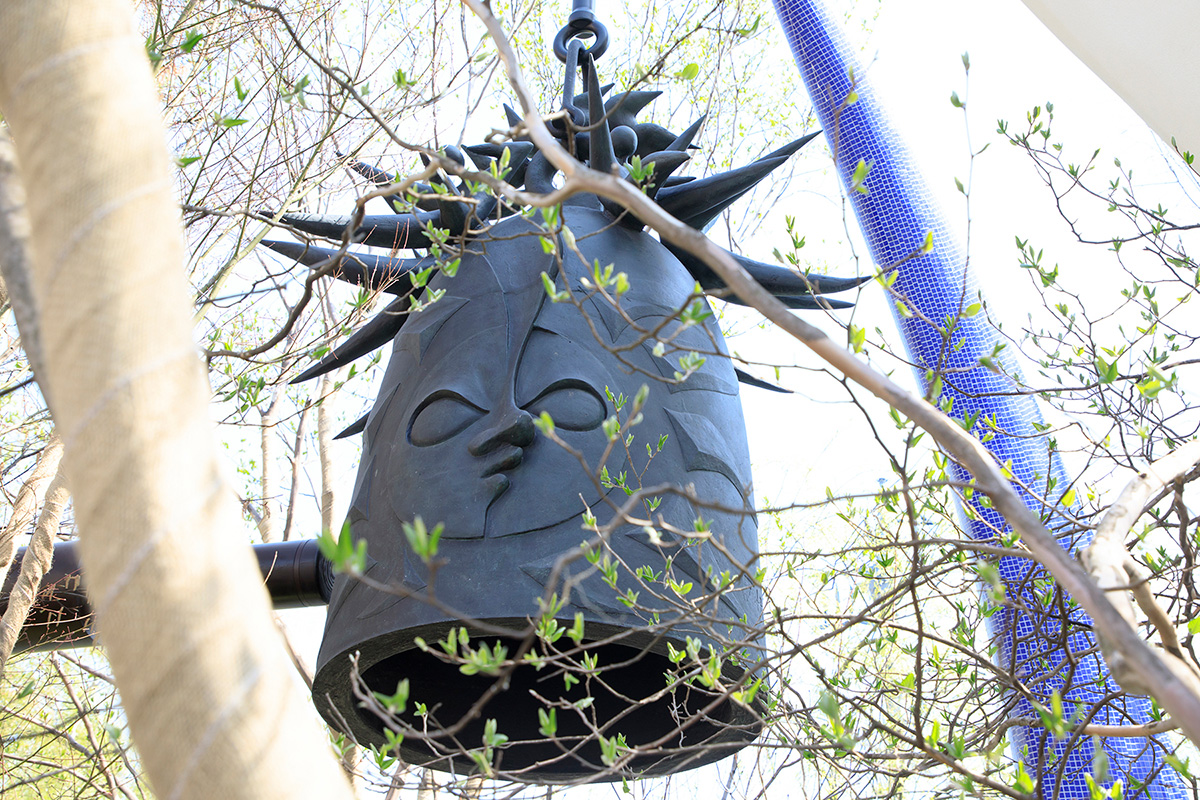
岡本太郎のパブリックアート《太陽の鐘》の設置にあたり、藤本壮介が設計を手がけたランドスケープデザイン。鐘の持つ生命力に触発された藤本は「この森の全体を響かせたい」という意図から、緑地そのものを貫く大きな撞木を設けました。巨大な撞木は一人では撞くことができません。市民が力を合わせて引いて撞くことで、初めて《太陽の鐘》を打ち鳴らすことができるという、前橋のまちづくりビジョン「めぶく。」を体現する空間となりました。
This landscape design, created by Sou Fujimoto, was developed for the installation of Taro Okamoto’s public art piece, The Bell of the Sun. Inspired by the bell’s vitality, Fujimoto sought to “make the entire forest resonate” and installed a massive clapper that runs directly through the green space. Because the clapper cannot be moved by a single person, ringing the bell requires a collective act of citizens joing forces, making the space an embodiment of Maebashi’s urban development vision, “Mebuku.”
Sou Fujimoto
藤本壮介
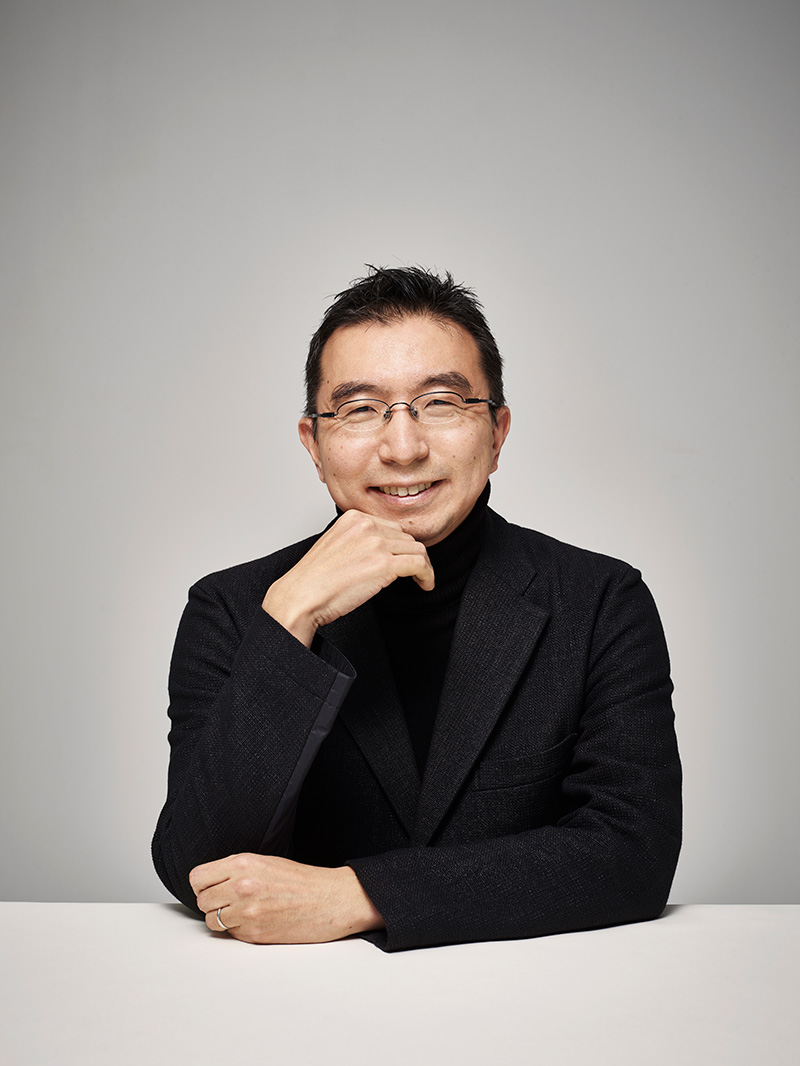
1971年北海道生まれ。東京大学工学部建築学科卒業後、2000年藤本壮介建築設計事務所を設立。2014年フランス・モンペリエ国際設計競技最優秀賞(ラルブル・ブラン)に続き、2015、2017、2018年にもヨーロッパ各国の国際設計競技にて最優秀賞を受賞。国内では、2025年日本国際博覧会の会場デザインプロデューサーに就任。
Sou Fujimoto was born in Hokkaido in 1971. Graduated from the Department of Architecture, Faculty of Engineering at Tokyo University, he established Sou Fujimoto Architects in 2000. His honors include first prize in the 2014 International Competition for the Second Folly of Montpellier, France (L'Arbre Blanc). Additionally, in 2015, 2017 and 2018, he won first prize in several European international competitions. In Japan, he was selected as the Expo site design producer for the 2025 Japan International Exposition (Osaka/Kansai Expo).
Nakamata / 2018
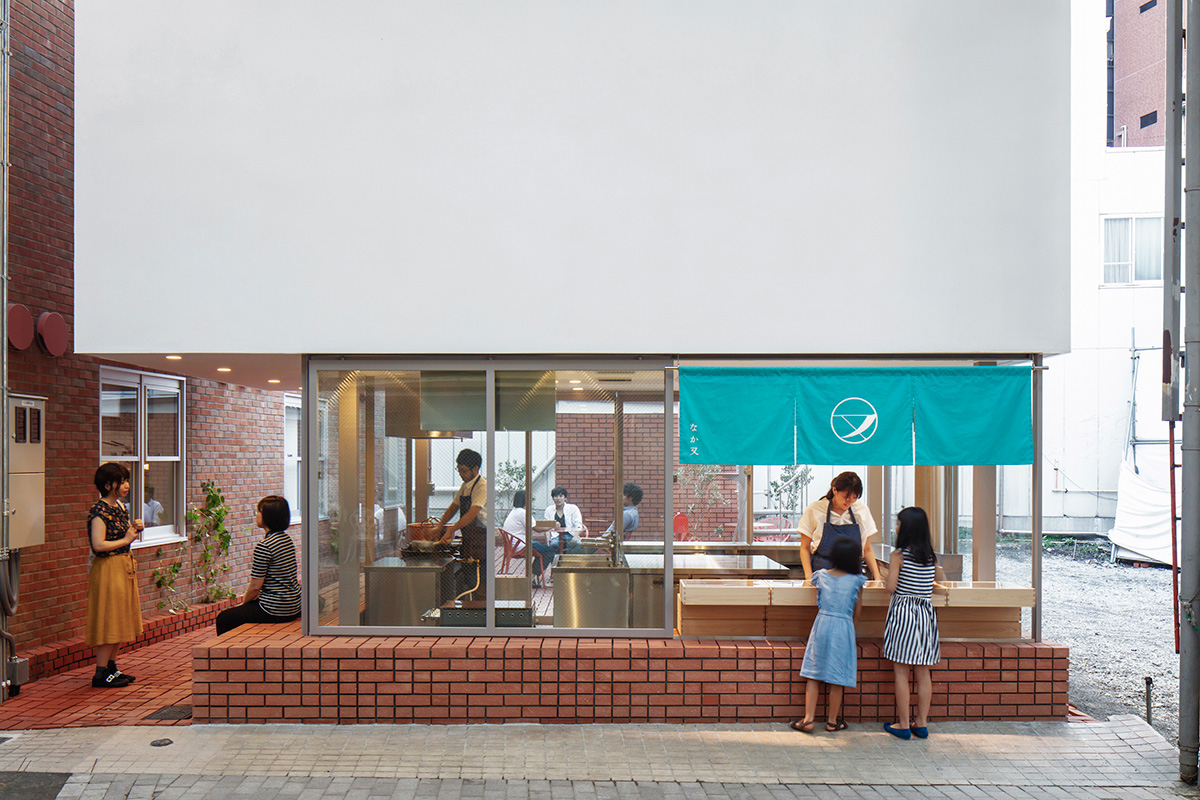
前橋デザインプロジェクトで「スキーマ建築計画」の長坂常が生み出した前橋中央通り商店街の和菓子店。敷地面積に対してイートインがない店舗に必要な延床面積は極端に小さかったため、縮小分の体積を利用してアーケードに直行する動線をつくり裏庭を設け、街との関わりに奥行きを生み出しました。そこにさらに縁側のように腰掛けられる空間をつくり、人々の滞留を図っています。
Nakamata is a Japanese confectionery shop in Maebashi’s Chuo-dori Shopping Street that was designed by Jo Nagasaka of Schemata Architects as part of the Maebashi Design Project. Without an eat-in area, the shop required very little floor area, and so the remaining area was used to create a circulation route that goes directly to the arcade and a back garden, creating a sense of depth with respect to the street. An engawa (veranda) sitting space encourages people to linger.
Schemata Architects / Jo Nagasaka
長坂常/スキーマ建築計画
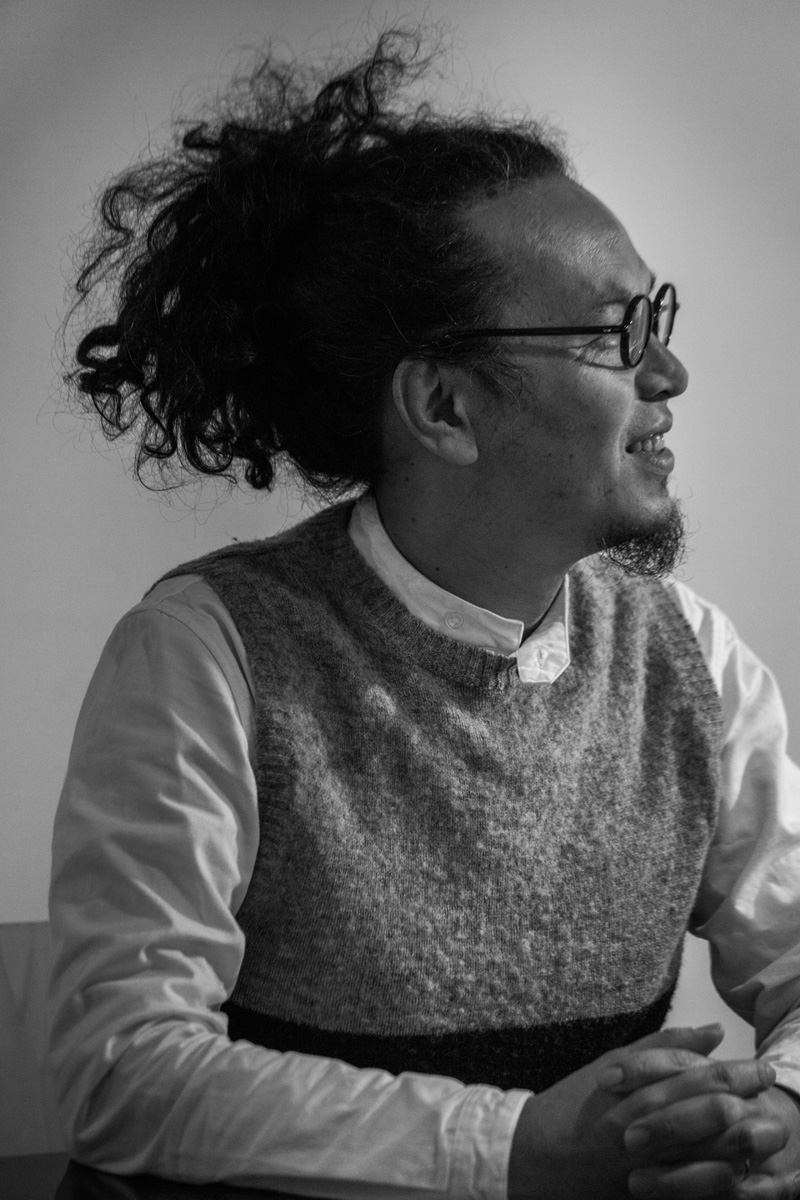
1998年東京藝術大学卒業後にスタジオを設立。日常にあるもの、既存の環境の中に新たな価値を見出し、家具から建築、まちづくりまで幅広く活動する。近年では各地で地域活性のプロジェクトにも多く携わる。近作に狛江湯(2023年)、50 Norman(2022/25年)、Teshima Factory(2025年)、著書に『半建築』(2022年)など。
Jo Nagasaka founded a studio in 1998, following graduation from Tokyo University of the Arts. He finds new value in everyday objects and existing environments, working across a wide range of fields from furniture to architecture to town planning, and has in recent years been involved in numerous regional revitalization projects across Japan. Recent works include Komaeyu (2023), 50 Norman (2022/25), and Teshima Factory (2025). Publications include Semi-Architecture (2022).
Building M (GRASSA) / 2018
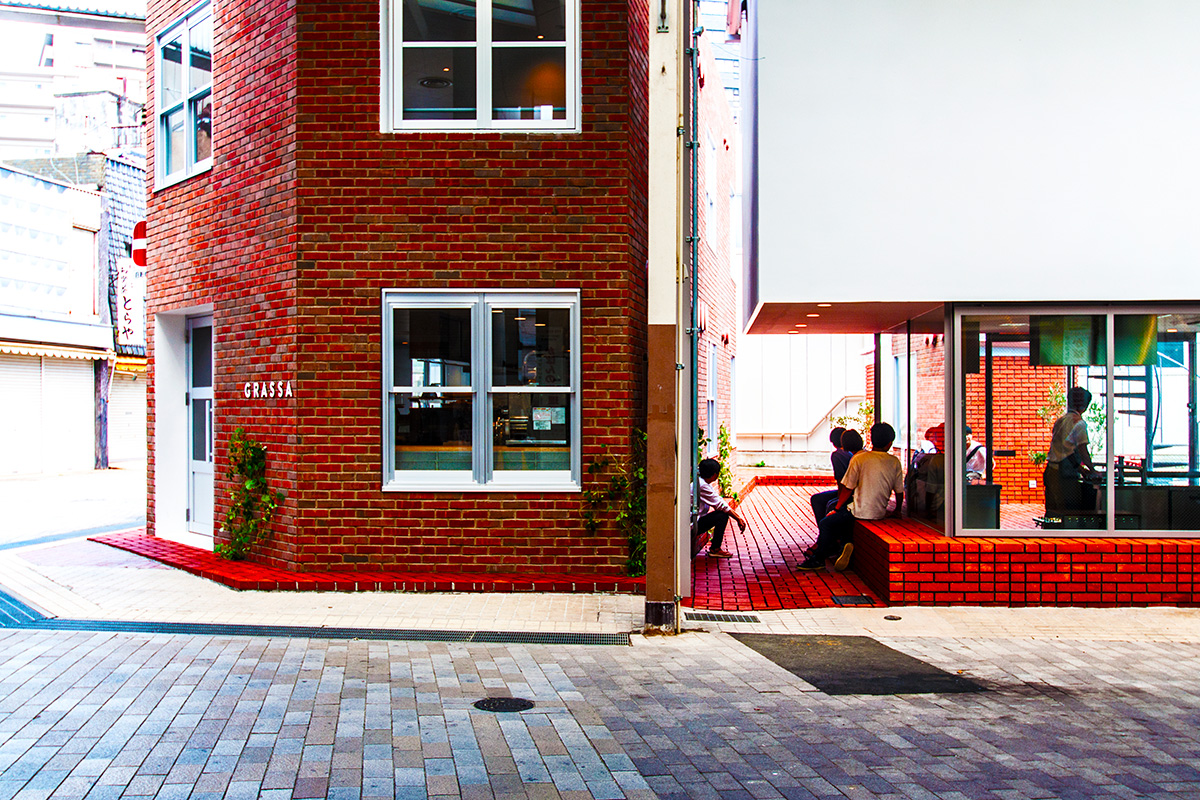
前橋中央通り商店街の再生を目的とした前橋デザインプロジェクトの建築群の一つ。プロジェクトのデザインコードである〈レンガ〉に覆われた《Mビル》は、ポートランド発祥のハンドクラフト・パスタレストラン「GRASSA」のための建築です。設計者の中村竜治は、隣接する長坂常設計の和菓子店《なか又》の〈商店街の裏をつないでいく〉という密かな企みに共感し、同店の〈裏感〉を壊さないよう道路からの小路を提供しながらも、裏庭に対しては比較的素っ気ないつくり方で「隣の建物と付かず離れずの関係」をデザインしています。
The renovation of Building M was part of the Maebashi Design Project aimed at the revitalization of Maebashi’s Chuo-dori Shopping Street. Clad in brick as per the project’s design code, the building houses GRASSA, a handcrafted pasta restaurant from Portland. Resonating with the discreet aim of the adjacent Nakamata confectionery shop (designed by Jo Nagasaka) “to connect the backs of the shopping street’s buildings,” the architect Ryuji Nakamura designed a small, understated path from the street to the rear garden that preserves the back-alley feel of the shop even as it evokes a relationship with the adjacent building that is “neither too close nor too distant.”
Ryuji Nakamura
中村竜治
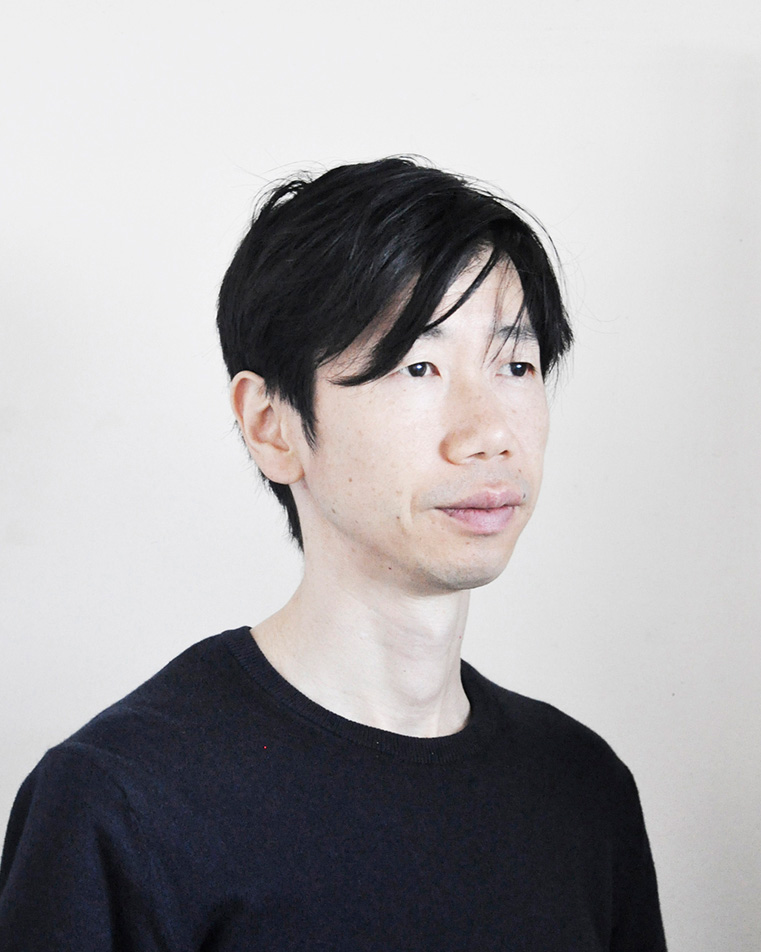
東京藝術大学大学院修士課程修了後、青木淳建築計画事務所(現AS)を経て、中村竜治建築設計事務所を設立。主な仕事に、神戸市役所1号館1階市民ロビー改装、JINS佐久平店、GOLDWIN PLAY EARTH PARK 風の遊具、住宅地に立つ倉庫など。主な受賞に、京都建築賞優秀賞、JIA新人賞など。
Ryuji Nakamura completed the Master's Program at the Graduate School of Tokyo University of the Arts, worked at Jun Aoki & Associates (now AS), and then founded Ryuji Nakamura and Associates. His works include the Renovation of the Citizens' Lobby on the 1st Floor of Kobe City Hall Building No. 1; JINS Sakudaira; GOLDWIN PLAY EARTH PARK Wind (Fu) Playset; and Warehouse in a residential area. His honors include the Kyoto Architectural Award Excellence Prize and the JIA Young Architect Award, among others.
Babakkawa Garden Park
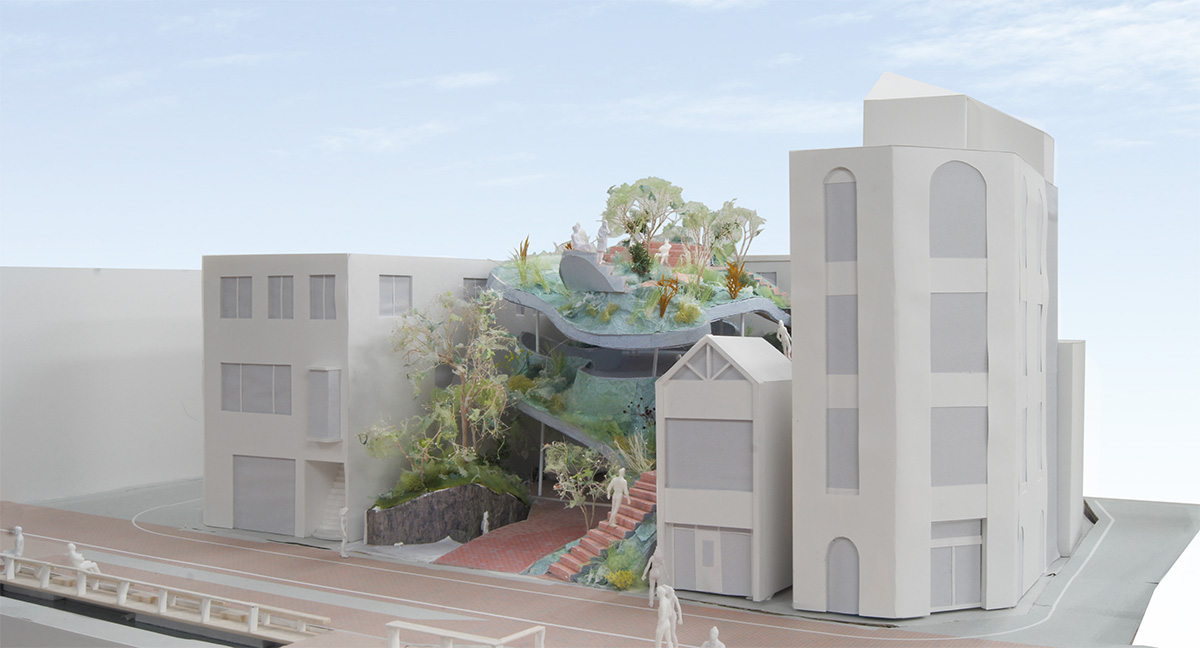
馬場川を挟んで向かい合う《白井屋ホテル》や《ばばっかわスクエア》に呼応する藤原徹平の建築プロジェクト。前橋には赤城山や利根川などの大きな自然の流れと、繁華街としての街の秩序とリズムがあります。《ばばっかわ Garden Park》は〈都市と自然〉という普遍的なテーマを磨き上げることと、目的地という〈点〉ばかりできてしまう現代都市において、これらの点をつなぎ〈新しい散策性〉というユニークな線をつくることを目的に構想されました。街を歩く人々が、ふらりと洞窟に入り、山を登り、庭で休み、向かいの建築を眺める、そんな新しい都市の庭の形が模索されています。
Babakkawa Garden Park was designed by architect Teppei Fujiwara in dialog with the Shiroiya Hotel, Babakkawa Square, and other recent developments across the Babakkawa River. In a city shaped by both the monumental rhythms of Mt. Akagi and the Tone River and the structured rhythm of its bustling commercial districts, Babakkawa Garden Park was conceived to further refine the universal theme of “city and nature.” It introduces a new kind of strollability through linear connections that link destinations which conventionally exist as isolated points in the modern city. The project explores a new form of urban garden where visitors can casually enter a cave, climb a mountain, rest in a garden, or gaze at the architecture across the river.
Teppei Fujiwara
藤原徹平
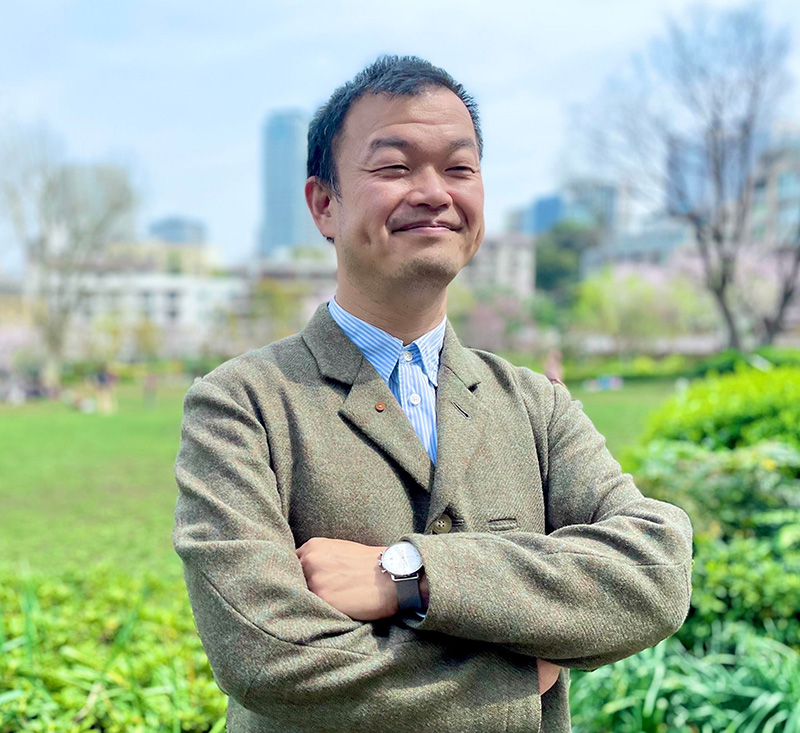
1975年横浜生まれ。建築家。ランドスケープ、アート、パフォーミングアーツ、都市計画、福祉、産業など領域を越境した思考や活動から建築のこれからを考える。主要作品に「クルックフィールズ」「チドリテラス」「小浜ヴィレッジ」など。主な受賞に横浜文化賞 、JIA新人賞、グッドデザイン賞ベスト100ほか。
Teppei Fujiwara is an architect born in Yokohama in 1975. He considers the future of architecture through thinking and activities that cross the boundaries of landscape, art, performing arts, urban planning, welfare, and industry. His works include "KURKKU FIELDS,” "CHIDORI TERRACE" and "Obama Village." His honors include the Yokohama Cultural Award, the JIA Young Architect Award, and the Good Design Award Best 100, among others..
Maebashi Arcade Terrace / 2023(1F)2026(2F)
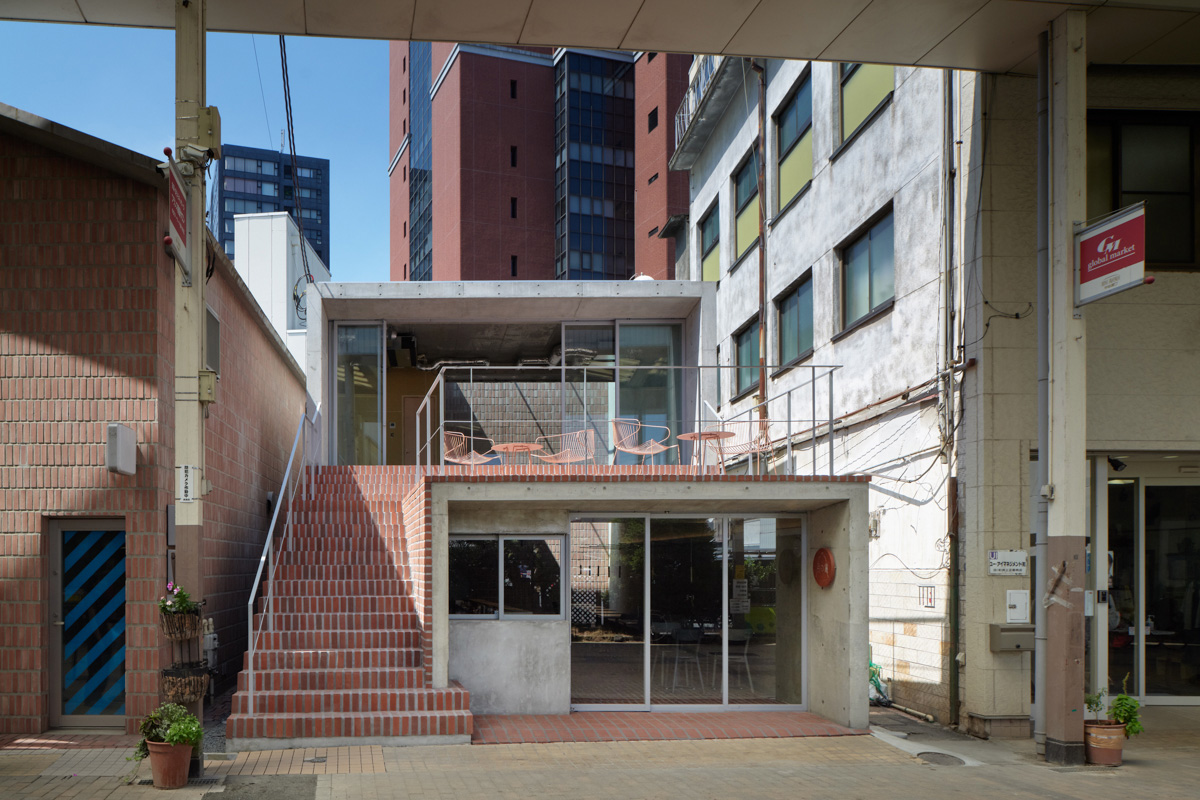
前橋中央通り商店街に建つ、前橋デザインプロジェクトの4軒目となる店舗計画は、永山祐子建築設計が設計を担当しました。外観はRC打ち放しとし、先3軒からのデザインコードであるレンガは内部空間へと引き込まれています。レンガはグラデーションで色を変化させながら、床からさらに奥の壁へと緩やかに曲面を描きながら連続し、トップライトを通して自然光を受けとめています。前面に設けた2階のテラスは、アーケードの中にふと空が見える瞬間を生み、夜には奥のレンガ壁が街に奥行きのある灯りをもたらします。
Maebashi Design Project's fourth commercial development, located on Chuo-dori Shopping Street in Maebashi, was designed by YUKO NAGAYAMA & ASSOCIATES. The exterior features exposed reinforced concrete, while brick, the design code established by the project's preceding three buildings, is drawn into the interior. The brick gradually shifts in color and continues from the floor onto the rear wall, forming a gentle curve that receives natural light from the skylight above. The second-floor terrace at the front creates unexpected glimpses of the sky within the arcade, while at night the brick wall casts a light onto the street that gives it a sense of depth.
YUKO NAGAYAMA & ASSOCIATES
永山祐子建築設計
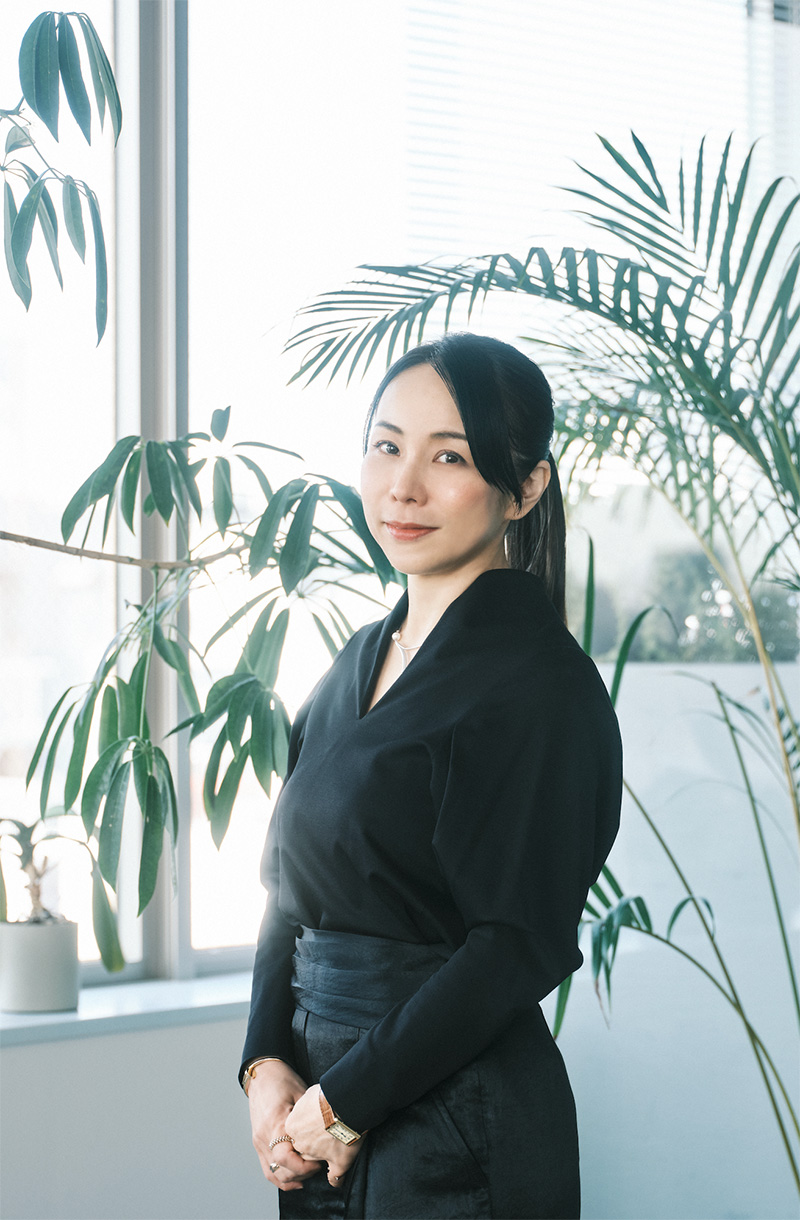
永山祐子(ながやま ゆうこ)青木淳建築計画事務所を経て2002年永山祐子建築設計設立。主な仕事に「豊島横尾館」「ドバイ国際博覧会日本館」「東急歌舞伎町タワー」、大阪・関西万博「ウーマンズ パビリオン」と「パナソニックグループパビリオン『ノモの国』」など。現在「Torch Tower」などの計画が進行中。著書に『建築から物語を紡ぐ』(グラフィック社)、『建築というきっかけ』(集英社新書)がある。
Yuko Nagayama worked at Jun Aoki & Associates before founding YUKO NAGAYAMA & ASSOCIATES in 2002. Her works include "Teshima Yokoo House"; "Japan Pavilion, Expo 2020 Dubai"; "Tokyu Kabukicho Tower"; the "Women's Pavilion"; and the Panasonic Group Pavilion "The Land of Nomo," both for Expo 2025 Osaka, Kansai. She is currently working on projects including TOKYO TORCH "Torch Tower." Her publications include Yuko Nagayama: Weaving Stories from Architecture, published by Graphic-sha Publishing Co., Ltd., and Architecture as a Catalyst, published by Shueisha Shinsho.
Tsujihan Maebashi / 2020
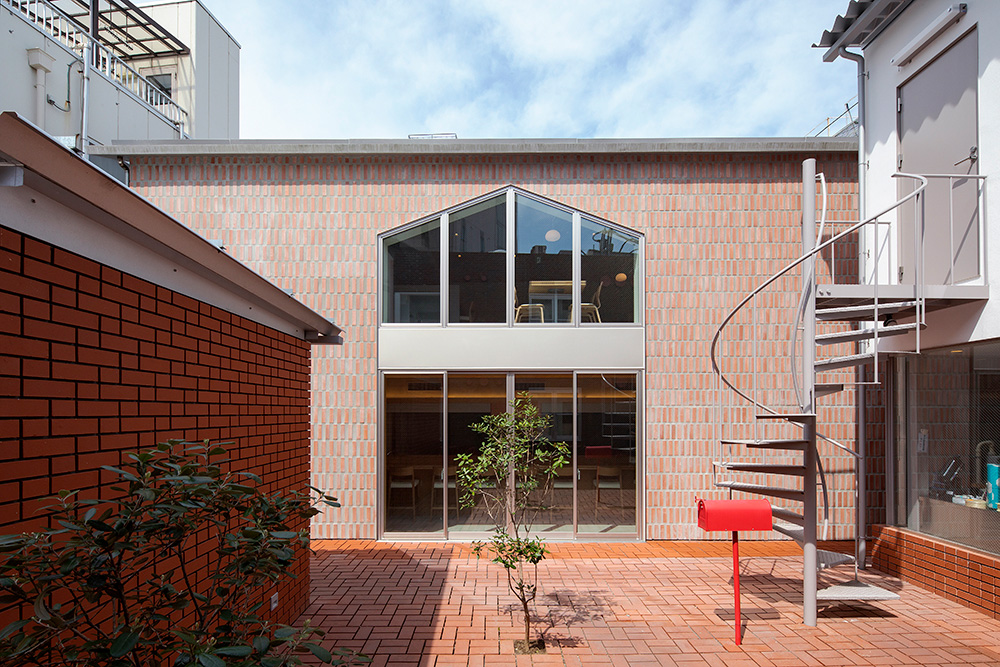
前橋中央通り商店街の再生を目的とした前橋デザインプロジェクトの第3弾として、髙濱史子小松智彦建築設計が設計を担当した和食店。前橋市内の数棟が現存するレンガ倉庫から着想を得たシンプルな家型によって、アーケード商店街では見慣れない〈屋根のライン〉と〈抜け〉が感じられるデザインが採用されています。また、商店街側と中庭側に矩形と家型の大きな開口部を設けることにより、光・風・人の動きをつなげています。《つじ半前橋》は、この〈図と地の家型〉という考え方でウチとソトの境界を曖昧し、中庭を介して建物と人との関係が発展していくことが意図されています。
This Japanese restaurant is part of the third phase of the Maebashi Design Project, which aims to revitalize Maebashi’s Chuo-dori Shopping Street. Inspired by the few remaining brick warehouses in the city, the architects adopted a simple house-shaped form to evoke the feeling of a "roofline" and "openness" rarely seen in typical arcade shopping districts. Furthermore, by placing large rectangular and house-shaped openings at both the shopping street side and the courtyard side, the space connects light, wind, and human movement. The aim of its “figure-and-ground house shape” is to blur the boundary between inside and outside, encouraging a relationship to develop between the building and people through the courtyard.
Fumiko Takahama + Tomohiko Komatsu Architects
髙濱史子小松智彦建築設計(髙濱史子、小松智彦)
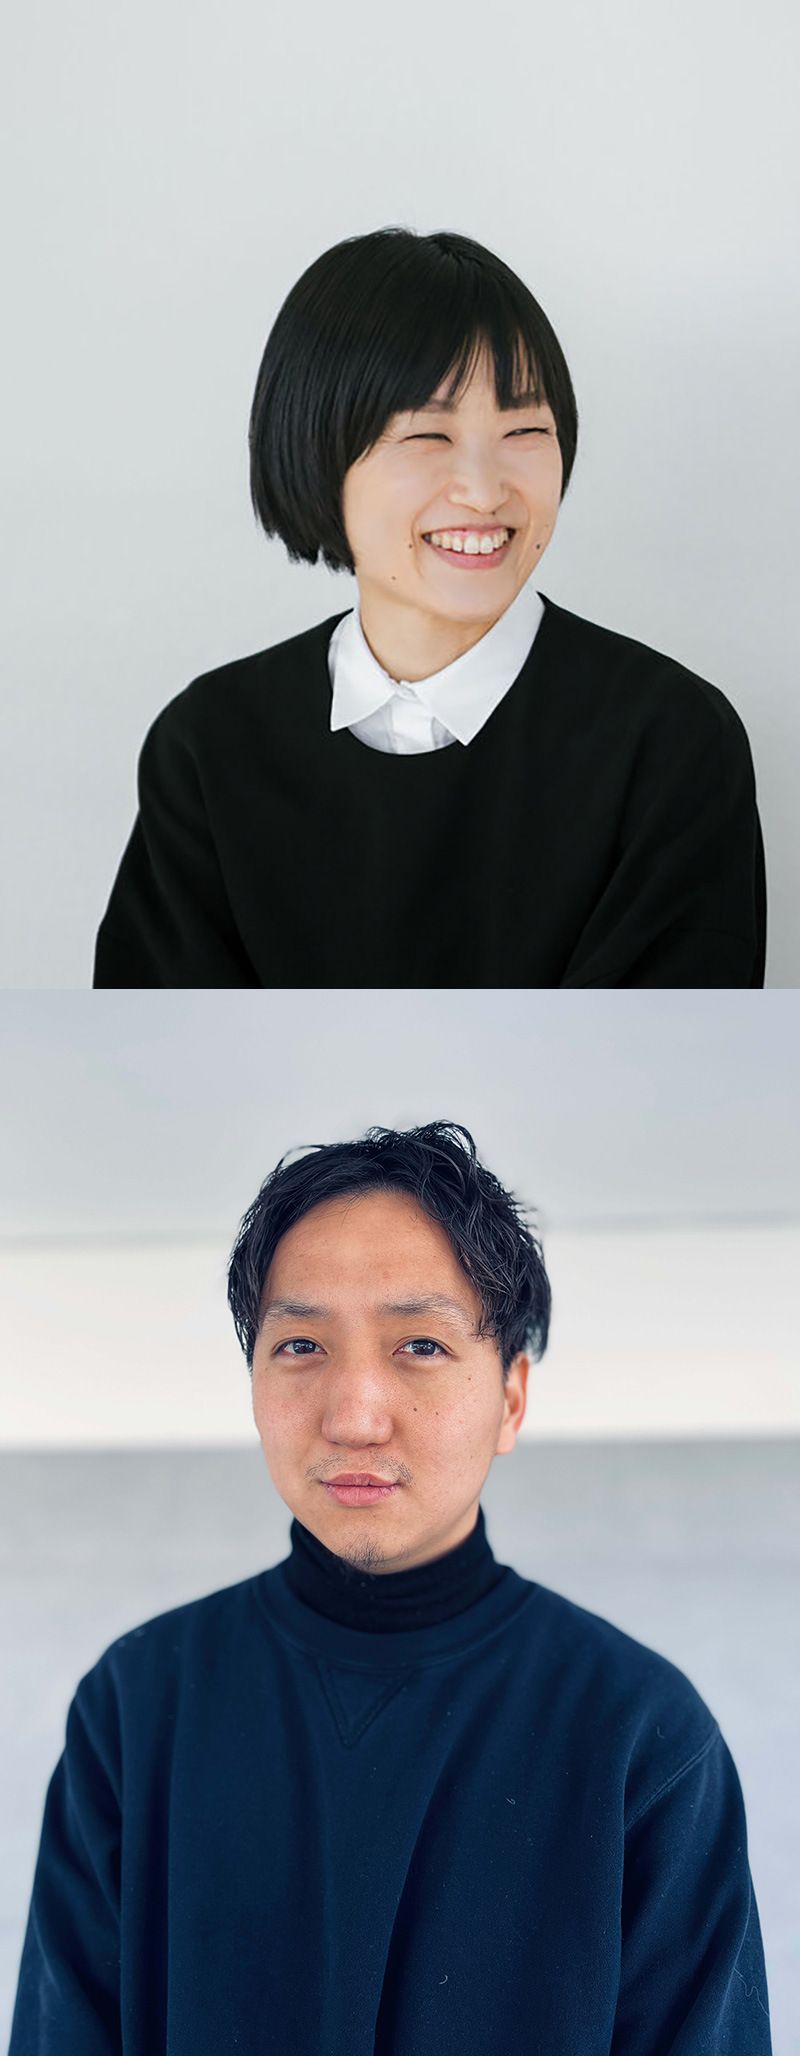
髙濱史子/日本・スイスで建築を学び、Herzog & de Meuron勤務を経て日本で独立。
PHOTO : Hideaki Hamada
小松智彦/日本・ポルトガルで建築を学び、坂茂建築設計勤務を経て2022年髙濱史子建築設計事務所に参画。形態と素材によって生まれる空気感や時間、ストーリーを大切に、国内外で様々な規模のプロジェクトを手がける。
Fumiko Takahama studied architecture in Japan and Switzerland and worked at Herzog & de Meuron before establishing an independent practice in Japan.
PHOTO : Hideaki Hamada
Tomohiko Komatsu studied architecture in Japan and Portugal and worked at Shigeru Ban Architects before joining Fumiko Takahama Architects in 2022. Together, they value the atmosphere, sense of time, and narrative generated through form and material, and undertake projects of various scales in Japan and abroad.
Babakkawa Public Toilet / 2024
馬場川通りアーバンデザインプロジェクトの一環として、前橋中央通り商店街側に設置されていた公衆トイレが、世界的デザイナーのジャスパー・モリソンのデザインで建て替えられました。設計は髙濱史子小松智彦建築設計が担当し、シンプルな小屋型の外壁はシルバーグレーへの経年変化を楽しめるよう、特殊処理を施した無塗装木材を用い、時を経るごとに周辺景観に自然と馴染む建築となりました。
As part of the Babakkawa Street Urban Design Project, the old public toilet on Maebashi’s Chuo-dori Shopping Street side was rebuilt based on a design by the world-renowned designer Jasper Morrison, with the architectural work handled by Fumiko Takahama + Tomohiko Komatsu Architects. For the toilet’s simple shed-like exterior walls, untreated wood with a special finish that takes on a silver-gray tone as it ages was used, allowing it to blend naturally with its surroundings over time.
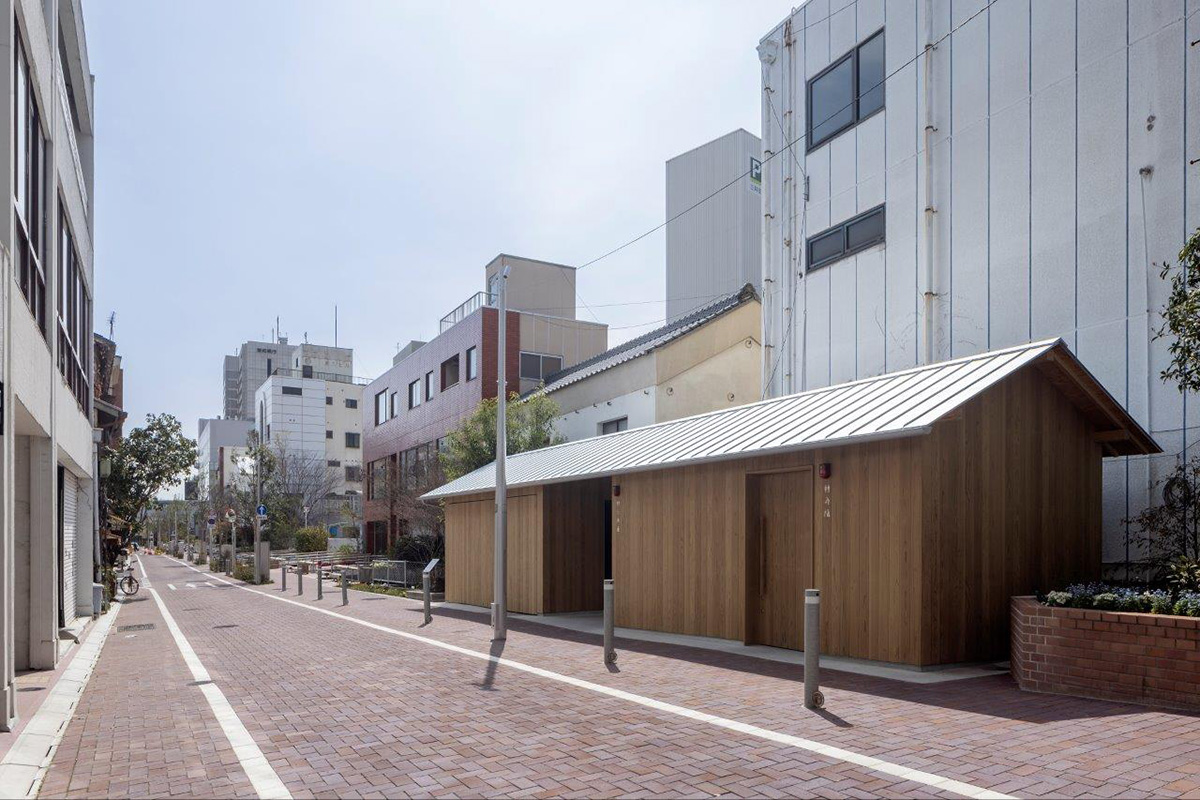
Designer: Jasper MorrisonArchitectural Design: Fumiko Takahama + Tomohiko Komatsu Architects
デザイナー:ジャスパー・モリソン設計:髙濱史子小松智彦建築設計
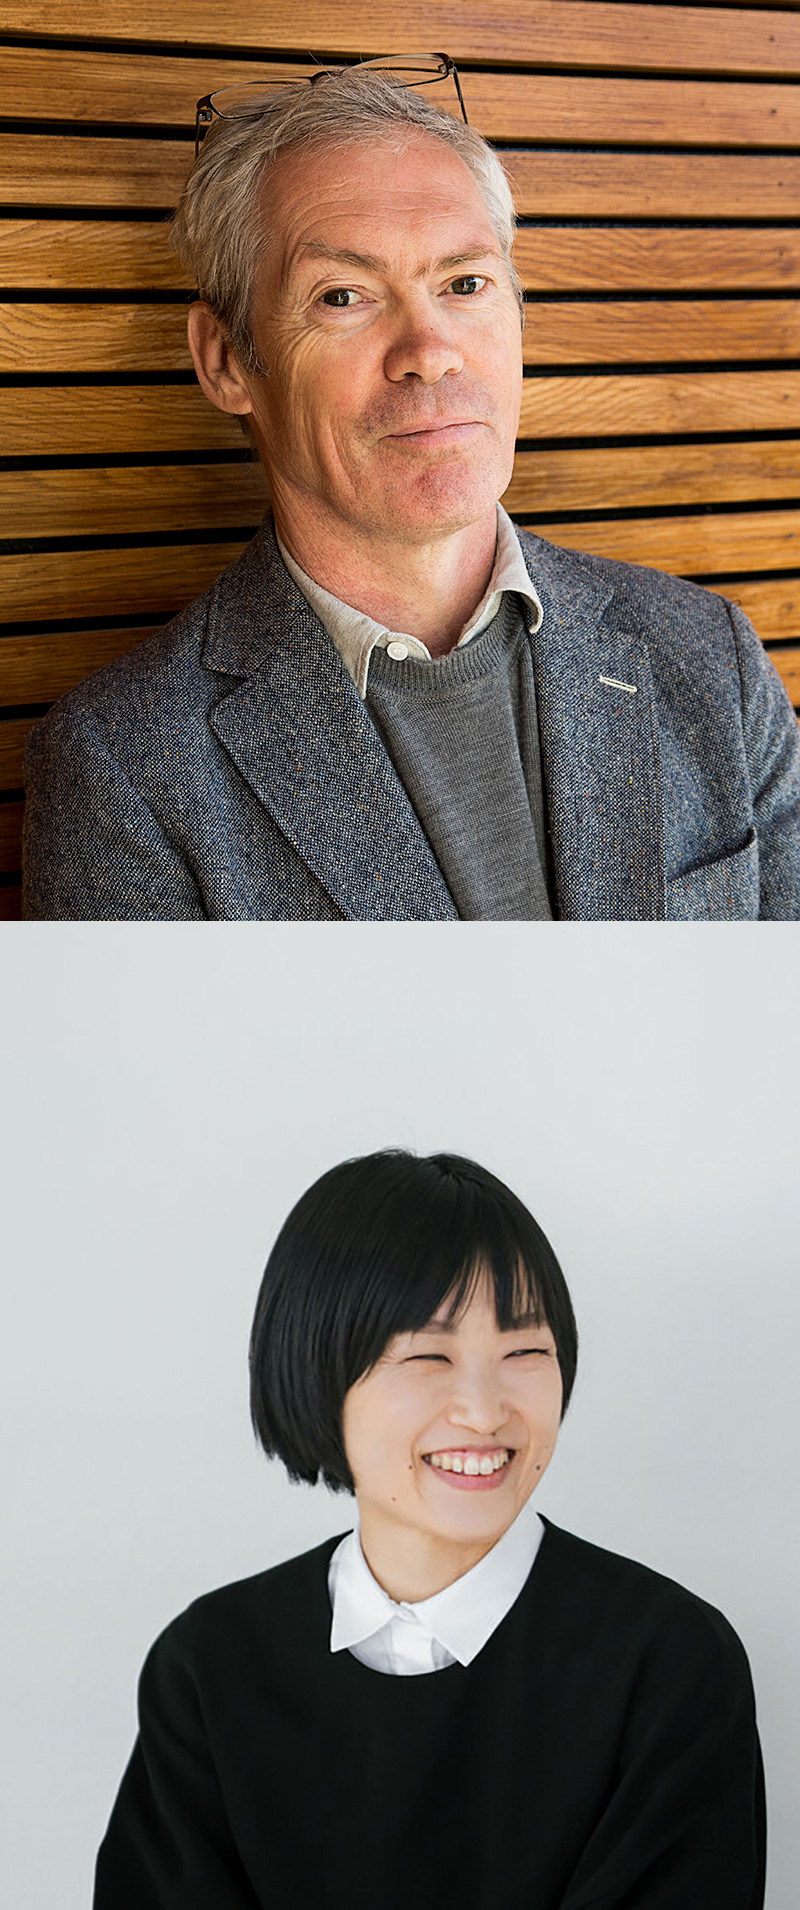
ジャスパー・モリソン/ロンドン出身のプロダクトデザイナー。家具から交通機関まで、多岐に渡るデザインを手がける。簡潔かつ変わらぬ価値を持ち続ける普遍的なデザインが特徴。
Photo by Elena Mahugo
髙濱史子/日本・スイスで建築を学び、Herzog & de Meuron勤務を経て日本で独立。形態と素材によって生まれる空気感や時間、ストーリーを大切に国内外で様々な規模のプロジェクトを手がける。
PHOTO : Hideaki Hamada
Jasper Morrison is a product designer born in London. He works across a wide range of design fields, from furniture to transportation, characterized by simple design of lasting, universal value.
Photo by Elena Mahugo
Fumiko Takahama studied architecture in Japan and Switzerland and worked at Herzog & de Meuron before establishing an independent practice in Japan. She values the atmosphere, sense of time, and narrative generated through form and material, and undertakes projects of various scales in Japan and abroad.
PHOTO : Hideaki Hamada
Maebashi Sakuraya Project / Scheduled for completion in 2028
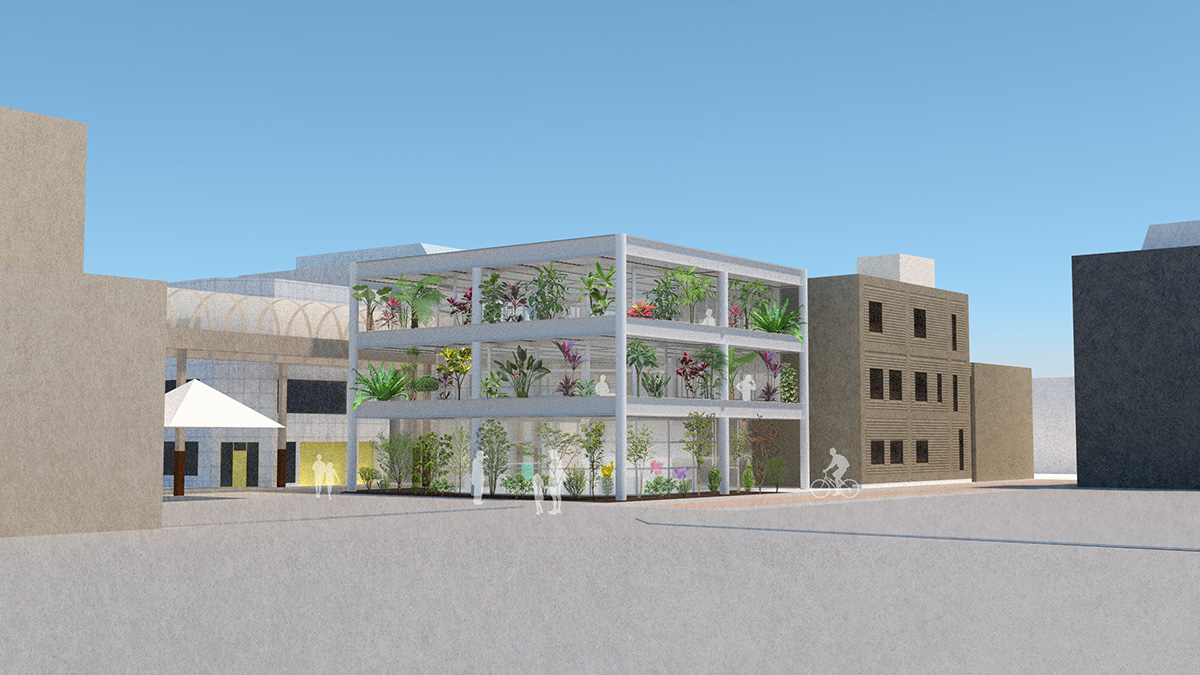
かつてオリオン通り商店街の一角にあった「さくらや」の跡地に、ギャラリーとオフィスが入る新たなテナントビルの建築計画が進められています。設計を手がける建築家の山田紗子は、シンプルな構造フレームに対してU字型のテラスがぐるりと各室を囲うデザインを採用し、1階は緑の中で作品を鑑賞できるギャラリー、2・3階はテラスの床を室内より50cm下げることで、オフィスに立体的な広がりを生み出しています。少し沈み込んだテラスは、縁側のような落ち着いた「まちの休憩場所」として機能するでしょう。
Plans are underway to turn the old Sakuraya Building on the Orion-dori Shopping Street into a new tenant building that houses a gallery and offices. Architect Suzuko Yamada’s design consists of a simple structural frame with U-shaped terraces encircling each room. The first floor will be a gallery where visitors can view artworks surrounded by greenery. The second and third floors will have terraces set 50 cm lower than the interior spaces to give the offices a sense of spatial depth. Like the traditional Japanese ‘engawa’ or veranda, these slightly sunken terraces will function as tranquil urban spaces where people can relax.
Suzuko Yamada
山田紗子
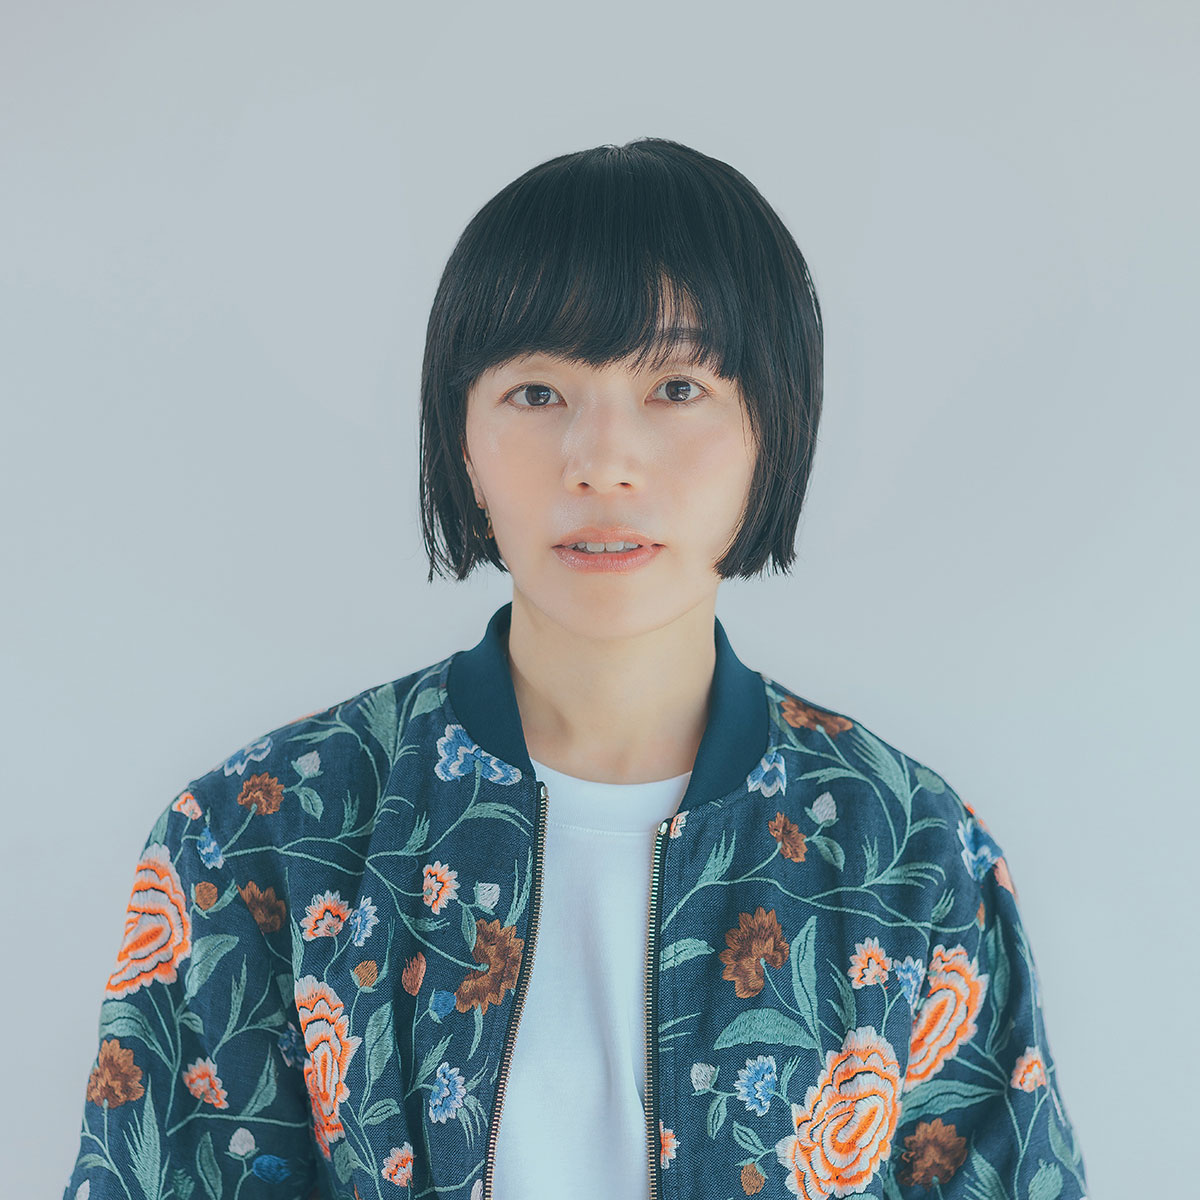
1984年東京都生まれ。大学在学時にランドスケープデザインを学び、藤本壮介建築設計事務所で設計スタッフとして勤務の後、東京藝術大学大学院に進学。現在、山田紗子建築設計事務所代表。主な受賞に、第三回日本建築設計学会賞大賞、第三十六回吉岡賞、Under 35 Architects exhibition 2020 Gold Medal, 第三回小嶋一浩賞など。
Suzuko Yamada was born in Tokyo in 1984. She studied landscape design as an undergraduate and worked as a design staff member at Sou Fujimoto Architects before entering the graduate school of Tokyo University of the Arts. She is currently head of Suzuko Yamada Architects. Her honors include the 3rd Architectural Design Association of Nippon Grand Prix, the 36th Yoshioka Prize, the Under 35 Architects Exhibition 2020 Gold Medal, and the 3rd Kazuhiro Kojima Award.
Maebashi Creative City Project “Maebashi Ridgeline: Urban Development Connected by Ridgelines” / / Scheduled for completion in 2040
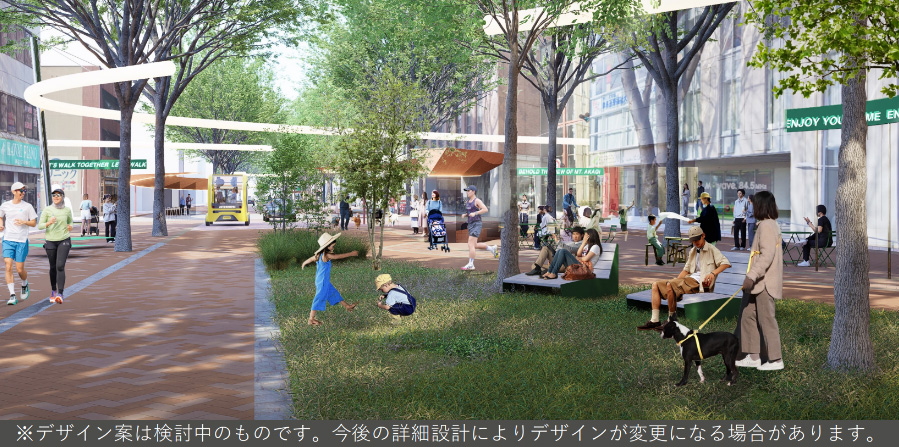
群馬県庁とJR前橋駅を結ぶ総延長1.5kmのメインストリートを、歩行者と公共交通中心のウォーカブルな都市空間へ再編する大規模プロジェクトです。群馬県が実施した国際コンペティションにて最優秀作品として選定され、マウントフジアーキテクツスタジオを中心に日米伊3カ国5社の共同企業体が2040年の完成を目指して計画を進めています。赤城山など前橋の自然や文化のアイデンティティー(ハイライト)を市民と見つけることをプロジェクトの序章とし、これらを〈山々の稜線(リッジライン)〉のように点・線・面へと広げていく、そんな未来の風景を目指すまちづくりプロジェクトです。
This major project will transform the 1.5 kilometer main street connecting the Gunma Prefectural Office and JR Maebashi Station into a walkable urban space centered on pedestrians and public transport. Selected as the winning proposal in an international competition held by Gunma Prefecture, the project is being developed by a consortium of five companies from Japan, the United States, and Italy, with Mount Fuji Architects Studio taking the lead role. In its first phase, the project will work with citizens to identify the city’s natural and cultural highlights, such as Mount Akagi, which will then be expanded into points, lines, and surfaces reminiscent of mountain ridgelines. Its aim is to create a future landscape rooted in Maebashi’s identity.
Maebashi Creative City Project Joint Venture(Representative Firm: MOUNT FUJI ARCHITECTS STUDIO)
前橋クリエイティブシティプロジェクト共同企業体(代表企業:マウントフジアーキテクツスタジオ)
海外企業を含む5社(マウントフジアーキテクツスタジオ※、WRT[アメリカ]、Systematica[イタリア]、復建技術コンサルタント、三陽技術コンサルタンツ)からなる設計チーム。
※マウントフジアーキテクツスタジオ:公共をはじめ、さまざまな建築や広場・道路空間のデザインを行う建築設計事務所。
A design team of five firms, including overseas companies: MOUNT FUJI ARCHITECTS STUDIO*; WRT (Wallace Roberts & Todd) [USA]; Systematica [Italy]; Fukken Gijyutsu Consultants [Japan]; and Sanyo Gijutsu Consultants [Japan].
*MOUNT FUJI ARCHITECTS STUDIO is an architectural design office that designs a range of buildings, plazas, and street spaces, including public facilities.
PROJECT Hirosegawa / Scheduled for completion in 2028
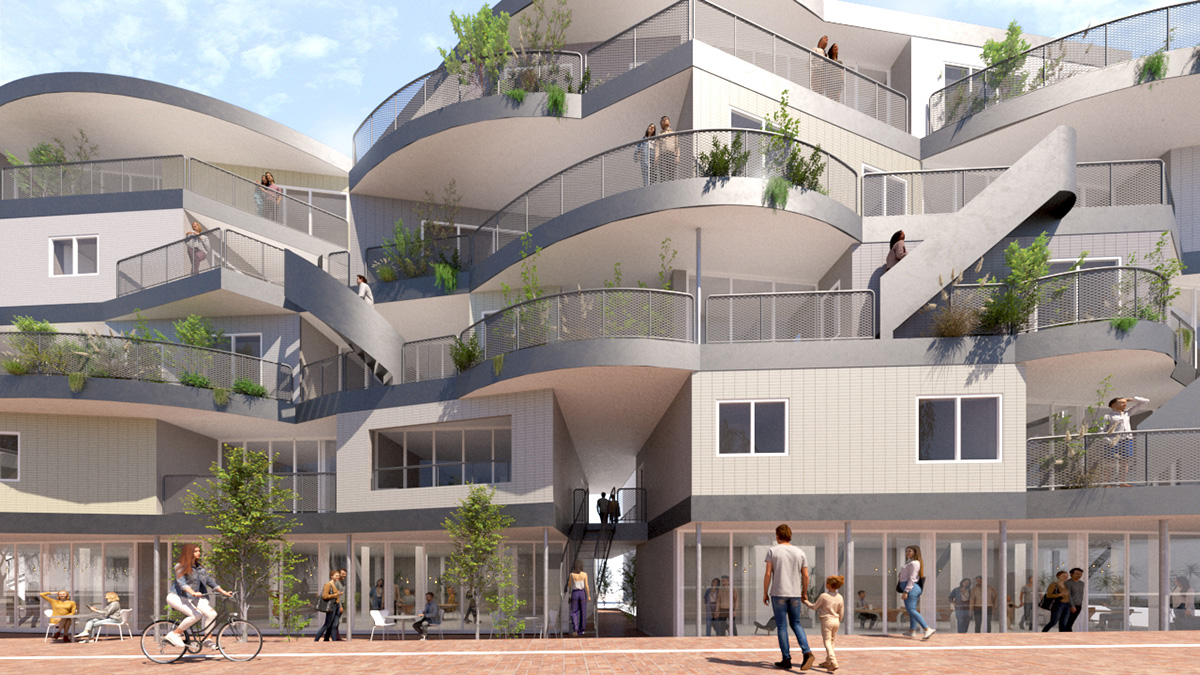
前橋工科大学教授の駒田剛司と、駒田由香、久保田祐基の共同設計により、広瀬川河畔に新たに建築されるレジデンスの計画。〈まちの縁側〉*をコンセプトに、グランドフロアは広瀬川と緑道を行き交う人々を眺めながら、入居者が思い思いの時間を過ごす憩いの場所とし、バルコニーからは、赤城山とその裾野に広がる上毛の雄大さを感じられる視界を確保します。「めぶく。」街のフロントラインにある《広瀬川PROJECT》は、人と人、人とカルチャー、人と自然をつなぐ、前橋の新しいシンボルになることを目指し、設計が進められています。
*「まちの縁側」は前橋工科大学M1小松夢月が修士研究で提唱している概念
This residential project to be built on the bank of the Hirosegawa River was jointly designed by Takeshi Komada, a professor at Maebashi Institute of Technology, along with Yuka Komada and Yuki Kubota, based on the concept of an “urban veranda (engawa).” The ground floor will be a space where people can spend time as they please and people-watch along the river and greenway. From the balconies, residents will have breathtaking views of Mount Akagi and the Jomo region around its base. Located on the city’s front line, the Hirose River Project is being designed with the aim of becoming a new symbol of Maebashi that connects people with one another, with culture, and with nature.
*The “urban veranda” concept was proposed by Yuzuki Komatsu, a first-year master’s degree student at the Maebashi Institute of Technology.
Takeshi Komada; Yuka Komada; Yuki Kubota
駒田剛司・駒田由香・久保田祐基
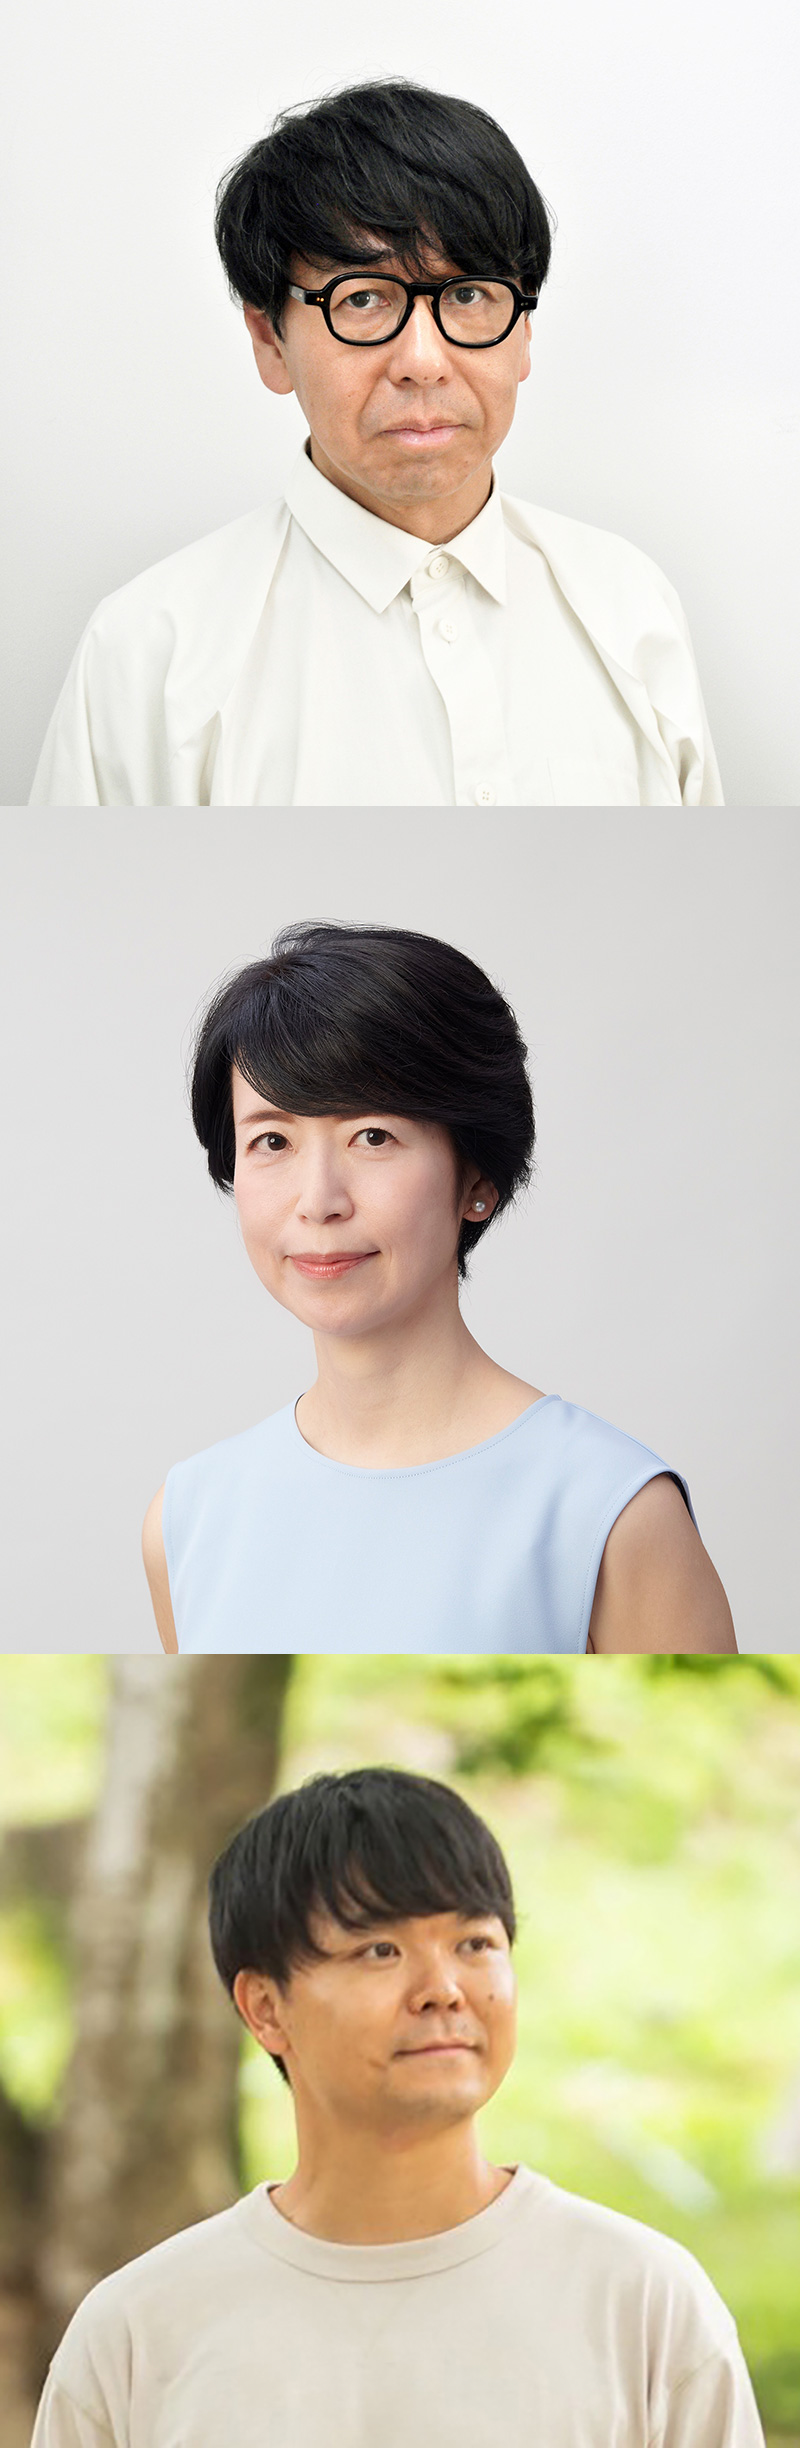
駒田剛司
1965年生まれ。東京大学建築学科卒業。香山壽夫建築研究所、東京大学助手を経て
2000年駒田建築設計事務所。現在、前橋工科大学教授
駒田由香
1966年生まれ。九州大学建築学科卒業。TOTO、サティスデザインを経て
1996年駒田建築設計事務所設立。現在、近畿大学教授
久保田祐基
1994年生まれ。前橋工科大学建築学専攻修了。駒田建築設計事務所を経て
2025年クボタアーキテクツ設立。現在、近畿大学非常勤講師
Takeshi Komada
Born in 1965, Takeshi Komada graduated from the Department of Architecture, Faculty of Engineering, The University of Tokyo. He worked at KOHYAMA ATELIER and as a research associate at the University of Tokyo before joining Komada Architects' Office in 2000. He is currently Professor at Maebashi Institute of Technology.
Yuka Komada
Born in 1966, Yuka Komada graduated from the Department of Architecture, Faculty of Engineering, Kyushu University. She worked at TOTO and Satis Design before founding Komada Architects' Office in 1996. She is currently Professor at Kindai University.
Yuki Kubota
Born in 1994, Yuki Kubota completed the architecture program at Maebashi Institute of Technology. He worked at Komada Architects' Office before founding Kubota Architects in 2025. He is currently a part-time lecturer at Kindai University.
Fujiya Building Renovation / 2025
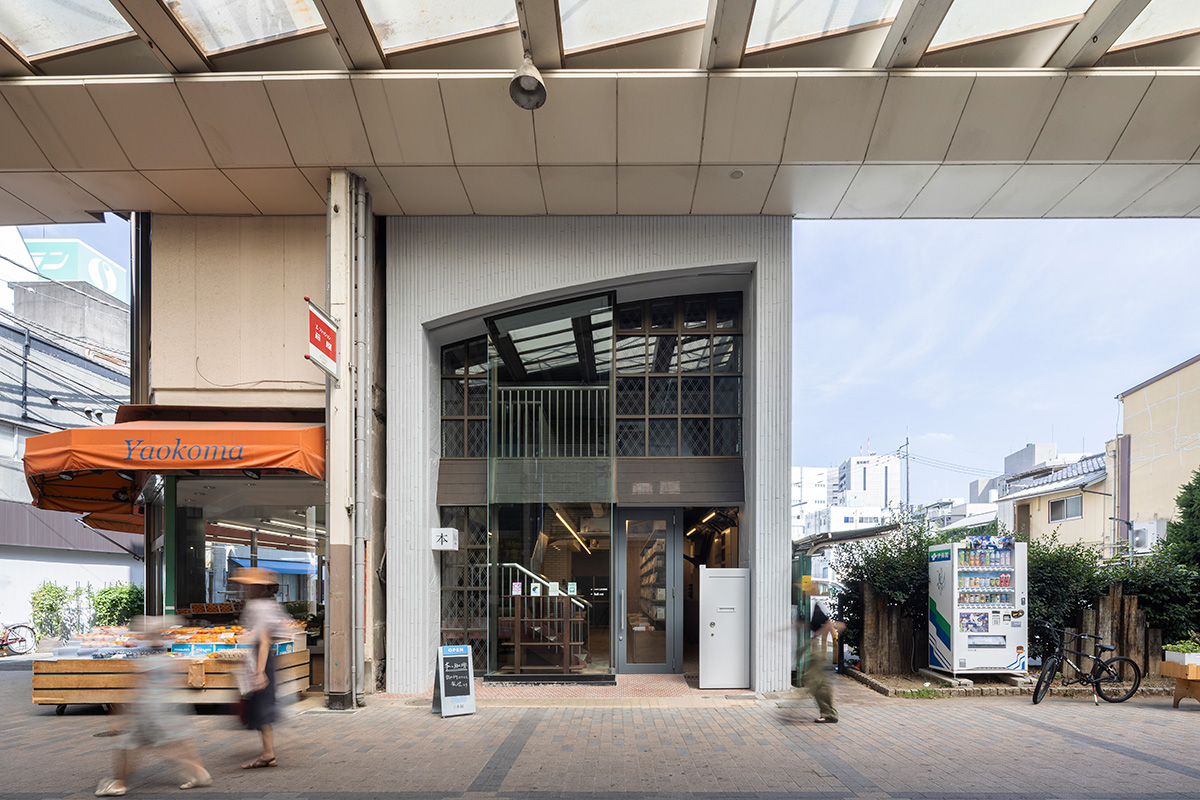
前橋中央通り商店街の中心に位置する鉄骨4階建ての「旧藤屋洋品店ビル」を、1階を「本屋 水紋」に、2階を多目的ラウンジに、3・4階をシェアハウスとして再生させ、商店街に「住み」「働き」「遊ぶ」環境を実現させたリノベーションプロジェクト。
耐震補強の鉄骨の頬杖を露出させ空間のアクセントとし、シェアハウス(非公開)は合板のボックスを3つ置いた入れ子状で、箱と箱の隙間で様々な関係性を生み出します。いずれも既存躯体の痕跡をそのまま現し、歴史を体感させながらも自由に生活を組み立てることのできるラフさが特徴となっています。
This project transformed the former Fujiya Clothing Store building—a four-story steel-frame structure located in the heart of the Maebashi Chuo-dori Shopping District—into an environment where people can “live,” “work,” and “play.” It did so by converting the first floor into Suimon bookstore, the second floor into a multipurpose lounge, and the third and fourth floors into a shared house. The exposed steel bracing, added for seismic reinforcement, serves as a design accent. The shared housing (not open to the public) features a nested arrangement of three plywood boxes, with the spaces between them fostering a variety of interactions. Both spaces are characterized by a raw, unpolished aesthetic that leaves traces of the existing structure visible, allowing residents to experience the building’s history while freely shaping their daily lives.
Ko Nakamura / MOSAIC DESIGN Inc.Construction supervision cooperation: Masafumi Yukimoto / Komy Studio Co., Ltd.Structural design: Kentaro Nagasaka / Nagasaka Structure EngineersDesign credit: Sachiyo Hirosawa / MOSAIC DESIGN Inc.
中村航 / MOSAIC DESIGN Inc.工事監理協力:行本昌史 / コムワイスタジヲ構造設計:長坂健太郎 / 長坂設計工舎設計担当:廣澤祥代 / MOSAIC DESIGN Inc.
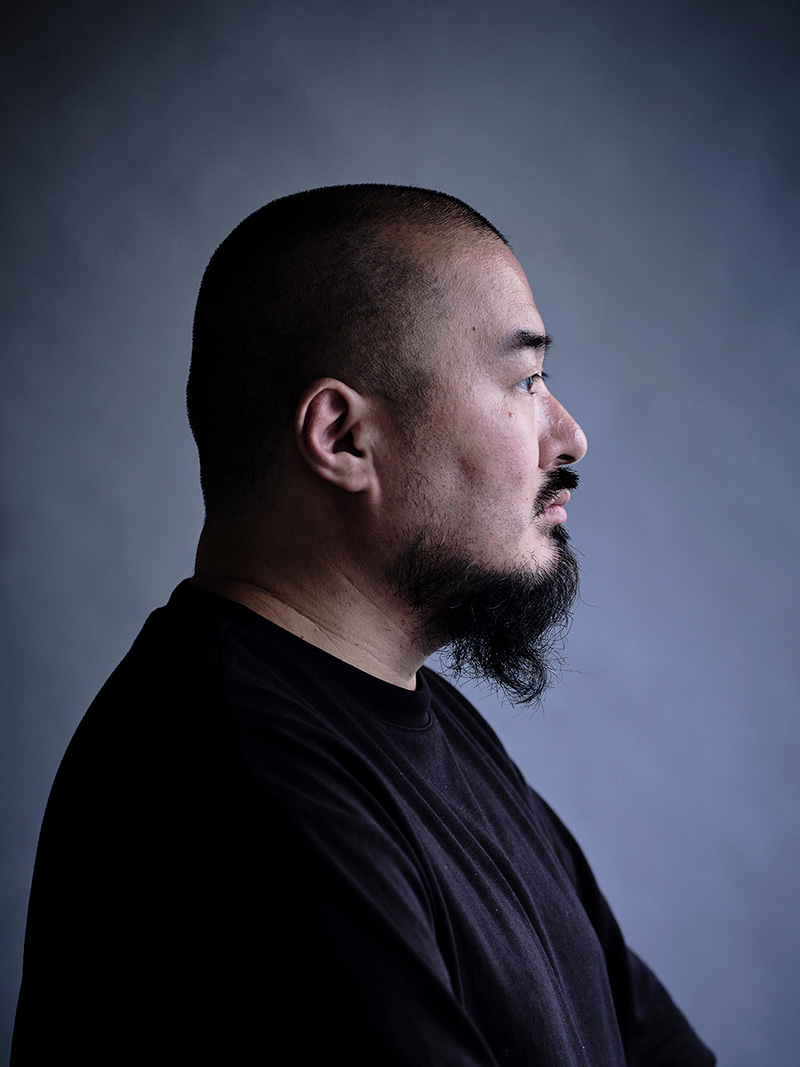
1978年東京都生まれ、早稲田大学大学院修了後、同大学助手、東京大学大学院 (隈研吾研究室)助教、明治大学IAUD教育補助講師、タイ・チュラロンコン大学INDA講師等を経て、2025年より日本大学理工学部建築学科准教授。2011年、アジアの屋台街研究で博士号を取得後、MOSAIC DESIGN Inc.を立ち上げ、さまざまなプロジェクトを手掛けている。
Ko Nakamura was born in Tokyo in 1978. He completed graduate studies at Waseda University, and subsequently served as a Research Associate at Waseda University, an Assistant Professor at the Kengo Kuma Laboratory, The University of Tokyo, a Junior Assistant Professor in the International Program in Architecture and Urban Design (I-AUD) at Meiji University, and a Lecturer in the International Program in Design and Architecture (INDA) at Chulalongkorn University, Thailand, before becoming Associate Professor in the Department of Architecture, College of Science and Technology, Nihon University, in 2025. He received a Ph.D. in Architecture in 2011, with a dissertation on street stalls in Asia. After receiving his doctorate, he founded MOSAIC DESIGN Inc. and has since worked on a wide range of projects.
Arts Maebashi / 2012
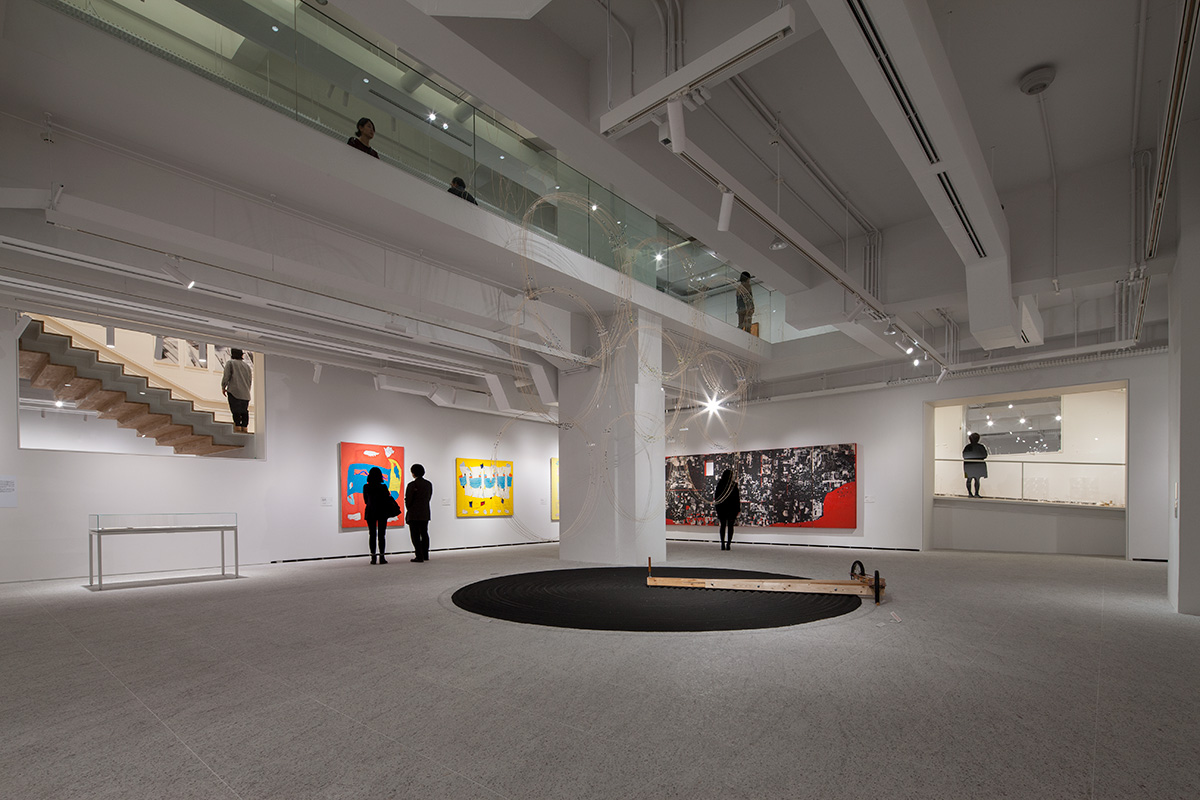
かつてのデパートをコンバージョンして再生させた前橋市立の近現代美術館。前橋市中心市街地の活性化に寄与する文化施設となることを目指し「街の中の散歩道のような美術館」をコンセプトに水谷俊博が設計を手がけました。既存の構造体を活かしながら建物を覆っているパンチングメタルのファサードが、街区との一体感と美術館としての個性的な顔を両立させています。建物内部に配された6つの展示室は、吹き抜けや回廊状の〈プロムナード〉で有機的につながり、誰もが気軽に立ち寄れる開放的で回遊性の高い空間となっています。
Maebashi’s museum of modern and contemporary art, Arts Maebashi, was created with the aim of contributing to the revitalization of Maebashi's city center. Renovating a former department store, Toshihiro Mizutani’s idea was to make the museum “like a walking path through the city.” While utilizing the existing structure, the punched-metal façade integrates the building with its surroundings and gives it a distinct museum identity at the same time. Inside, six exhibition rooms are organically connected by an atrium and promenade-like corridors, creating open, highly walkable spaces that welcome casual visits.
Toshihiro Mizutani
水谷俊博
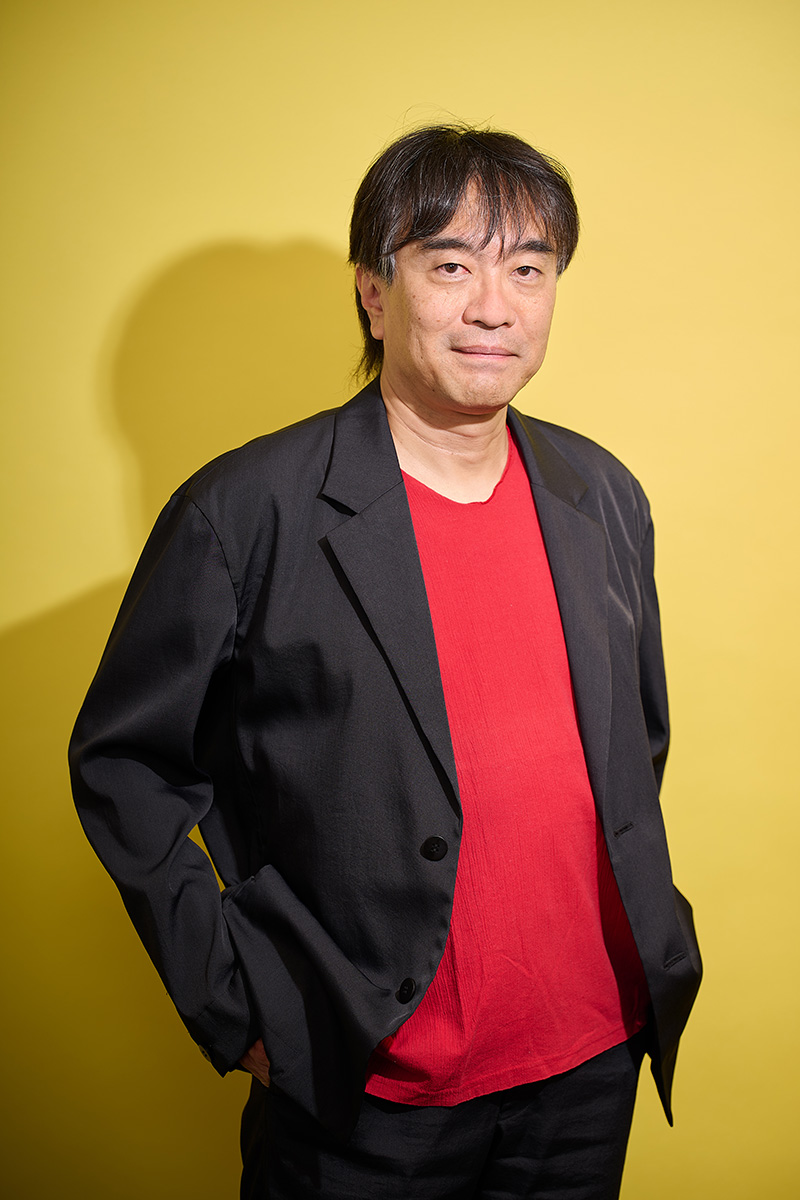
武蔵野大学教授。1970年神戸生まれ。京都大学大学院工学研究科建築学専攻修了後、佐藤総合計画を経て2005年水谷俊博建築設計事務所設立。主な建築作品に、「武蔵野クリーンセンター・むさしのエコreゾート」(2023年日本建築学会賞(業績)、ARCASIA建築賞等)、 「アーツ前橋」(グッドデザイン賞、日本建築士連合会賞、BELCA賞等)
An architect and Professor at Musashino University. Born in Kobe in 1970, he completed the Department of Architecture and Architectural Engineering, Graduate School of Engineering, Kyoto University, then worked at AXS SATOW INC. before founding Toshihiro Mizutani Architects in 2005. His works include "MUSASHINO eco resort" (Architectural Institute of Japan Prize for Specific Contribution, 2023; ARCASIA Awards for Architecture / AAA) and "Arts Maebashi" (GOOD DESIGN AWARD; Japan Federation of Architects and Building Engineers Associations Architectural Works Award; BELCA Award).
Chiyodamachi Downtown Redevelopment Plan
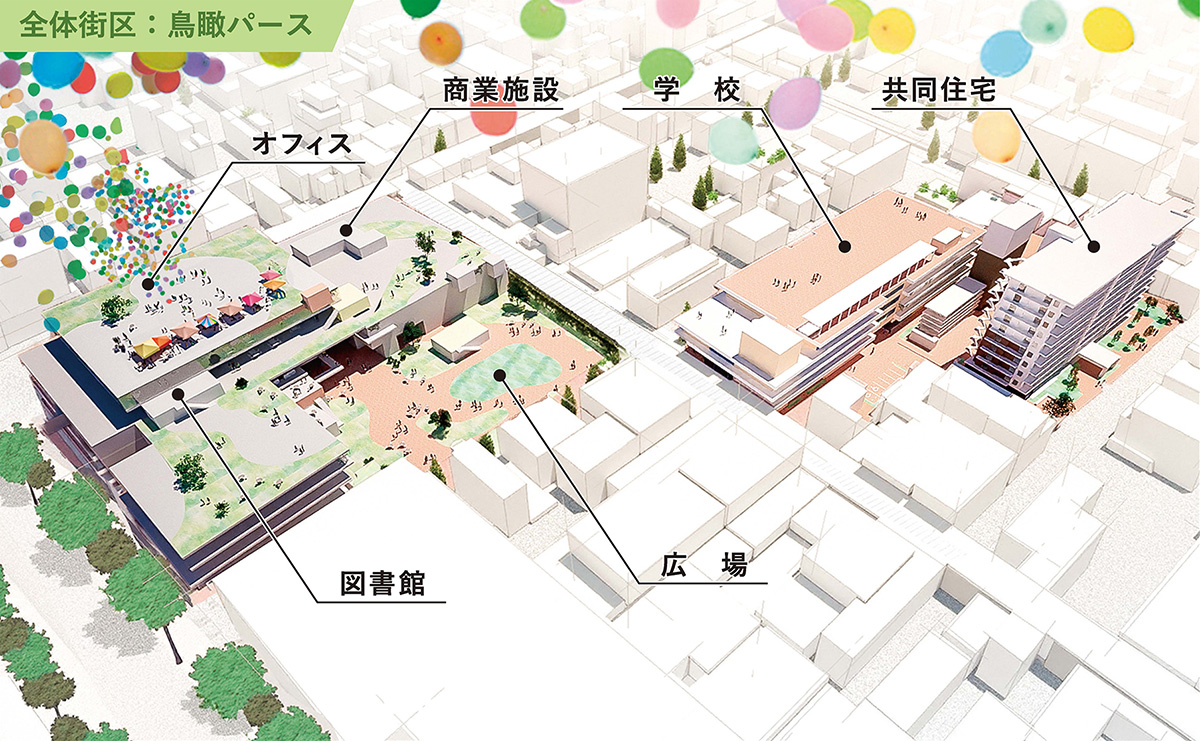
前橋中央通り商店街を含む千代田町中心市街地では、長年シャッター街化が進んでいた中心街のにぎわいを取り戻し、文化・教育・商業が連携する新たな都市空間を創出することを目的に、現在の老朽化した市立図書館の「本館」と「こども図書館」を統合・移転する複合型ビルの基本設計が進められています。東西2つの街区の中で、西街区の設計は藤本壮介と平田晃久が共同で担当し、既存の商店街やアーケードと調和した施設となる見込みです。2031年4月の完成を目指しています。
In the central business district of Chiyoda-machi, which includes the Maebashi Chuo-dori Shopping Street, a basic design is currently being developed for a multi-use building that will consolidate and relocate the city’s aging main library and children’s library. The goal is to revitalize a downtown area long been plagued by shuttered stores, creating a new urban space where culture, education, and commerce converge. Of the two blocks on the east and west, the western block is being jointly handled by Sou Fujimoto and Akihisa Hirata who are expected to produce a design that will blend harmoniously with the existing shopping district and arcades. Completion is scheduled for April 2031.
Sou Fujimoto + Akihisa Hirata
藤本壮介 + 平田 晃久
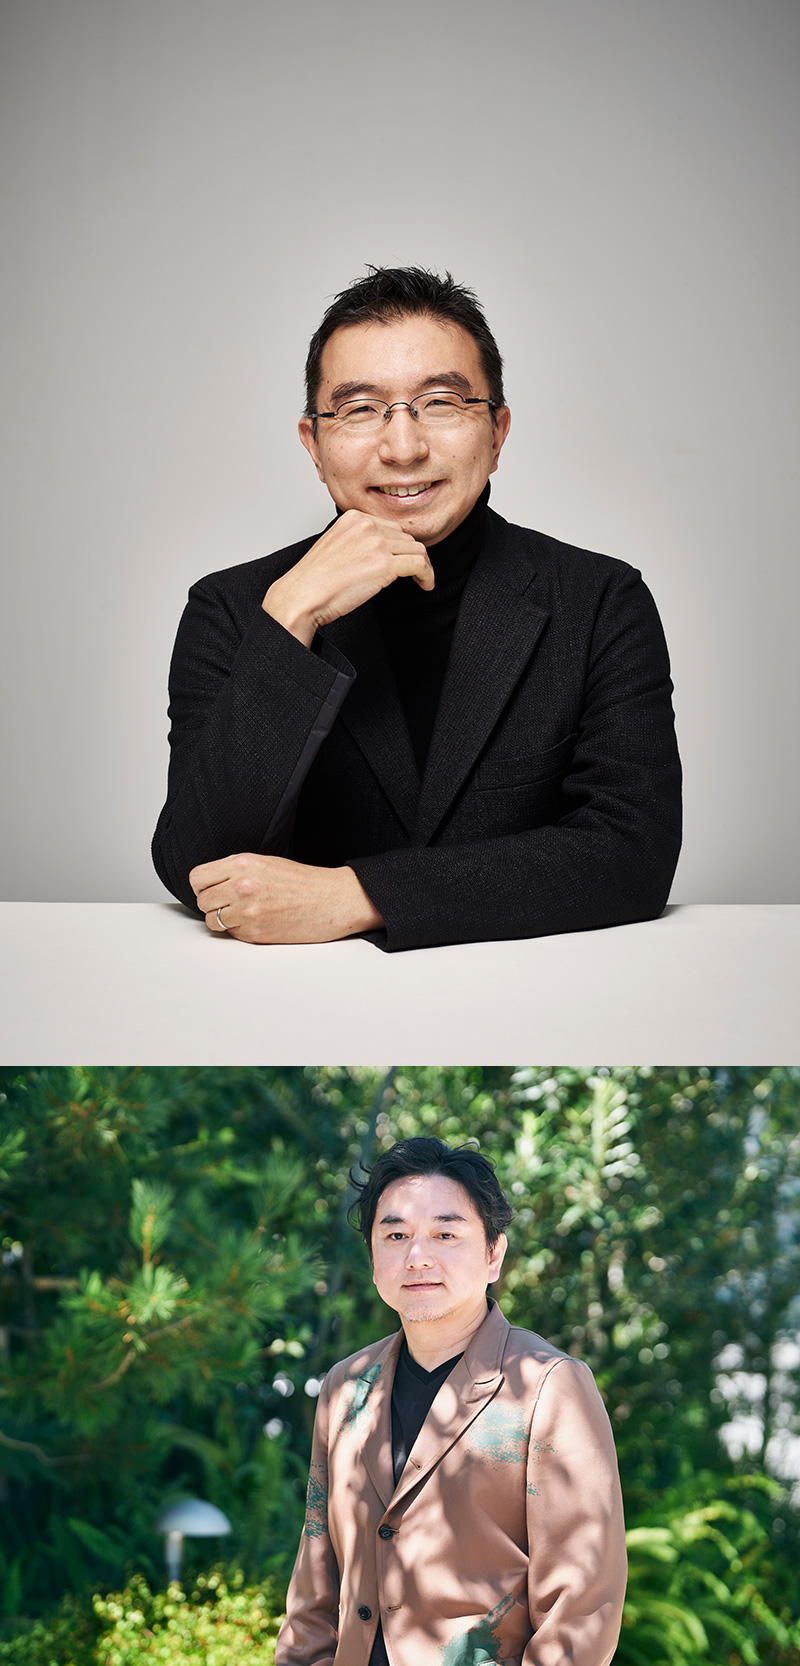
藤本壮介
1971年北海道生まれ。東京大学工学部建築学科卒業後、2000年藤本壮介建築設計事務所を設立。2014年フランス・モンペリエ国際設計競技最優秀賞(ラルブル・ブラン)に続き、2015、2017、2018年にもヨーロッパ各国の国際設計競技にて最優秀賞を受賞。国内では、2025年日本国際博覧会の会場デザインプロデューサーに就任。
平田 晃久
建築家、京都大学教授。1971年大阪府に生まれる。1997年京都大学大学院工学研究科修了。伊東豊雄建築設計事務所勤務の後、2005年平田晃久建築設計事務所を設立。現在、京都大学教授、イェール大学客員教授(2025)。主な作品に、「sarugaku」(2008)、「太田市美術館・図書館」(2017)、「八代市民俗伝統芸能伝承館」(2021)、「ハラカド」「小千谷市立図書館ホントカ。」(2024)等。第19回JIA新人賞(2008)、村野藤吾賞(2018)、日本建築学会賞(2022)等多数受賞。著書に『Discovering New』(TOTO出版)等。
Sou Fujimoto
Sou Fujimoto was born in Hokkaido in 1971. Graduated from the Department of Architecture, Faculty of Engineering at Tokyo University, he established Sou Fujimoto Architects in 2000. Among his recent renowned projects is the 1st prize for the 2014 International Competition for the Second Folly of Montpellier, France ("L'Arbre Blanc"). Additionally in 2015, 2017 and 2018, he won several international competitions with 1st prize in various European countries. In Japan, he was selected as the Expo site design producer for the 2025 Japan International Exposition (Osaka/Kansai Expo).
PHOTO : ©️Jan Buus
Akihisa Hirata
Akihisa Hirata is an architect and Professor at Kyoto University. Born in Osaka in 1971, he completed the Graduate School of Engineering at Kyoto University in 1997. After working at Toyo Ito & Associates, Architects, he founded Akihisa Hirata Architecture Office in 2005. He is currently Professor at Kyoto University and Visiting Professor at Yale University (2025).
His works include "sarugaku" (2008); "ART MUSEUM & LIBRARY, OTA" (2017); "Yatsushiro City Center for Folk Performing Arts" (2021); Tokyu Plaza Harajuku "Harakado" (2024); and "Hontoka. Ojiya City people, town, culture co-creation base" (2024). His many honors include the 19th JIA Young Architect Award (2008); the Murano Togo Prize (2018); and the Architectural Institute of Japan Prize (2022). His publications include Discovering New published by TOTO Publishing.
PHOTO : (c) Kenya Chiba
Hirosegawa Brick Public Toilet / Scheduled for completion in 2028
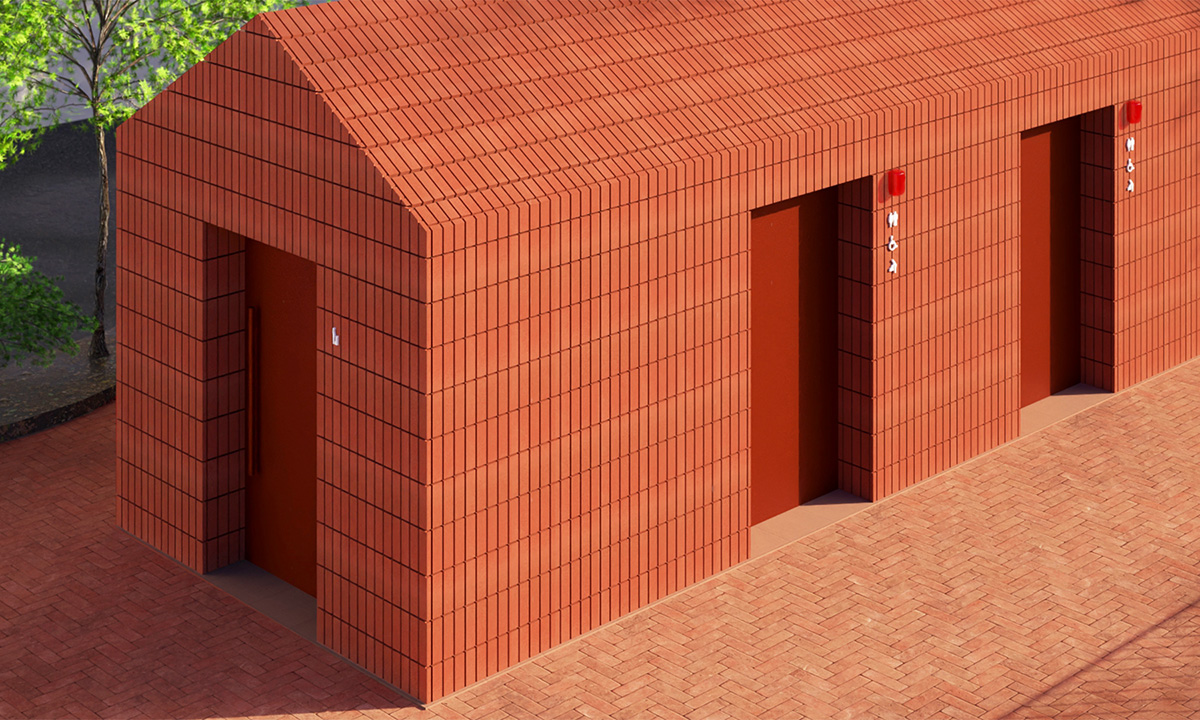
日本を代表するプロダクトデザイナー・深澤直人を招き、広瀬川河畔で進行中のプロジェクトです。広瀬川は前橋の市民が散歩やジョギング、通勤・通学の途中に立ち寄るなど、日常の時間が流れる特別な場所。新たなランドマークをつくるのではなく、その日常に自然と受け入れられる建物が構想されています。前橋市中心市街地再生のデザインコードである赤煉瓦を、川沿いの風景と一体的に用い、公共トイレでありながら広瀬川の風景に置かれたひとつの公共彫刻のようなアートピースになることを目指しています。
For this project, now underway, leading product designer Naoto Fukasawa was invited to create a new public toilet on the bank of the Hirose River. The river is an everyday, yet special place where residents walk, jog, or stop by on their way to work or school. Rather than creating a landmark, the concept calls for a building that will naturally become part of daily life. By using brick—the design code for Maebashi’s downtown revitalization—the aim was to merge the structure with the riverbank landscape, while also overlaying its function as a public toilet with the aura of a work of art that appears like a public sculpture set within the scenery of the Hirose River.
Naoto Fukasawa
深澤直人
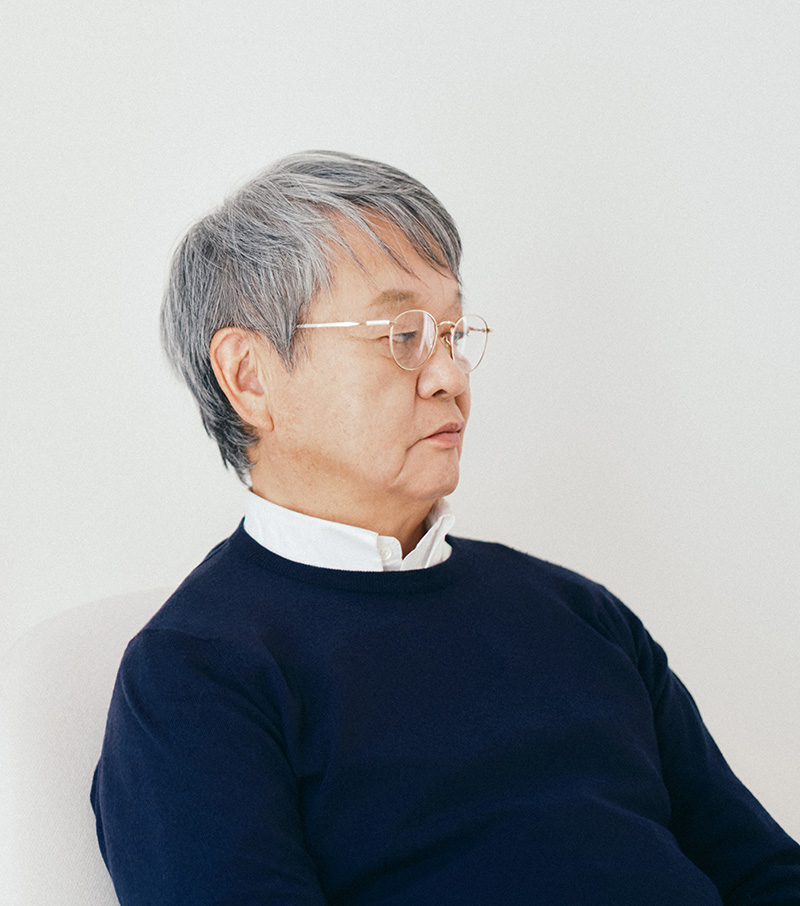
NAOTO FUKASAWA DESIGNは、日用品から家具、インテリア、建築に至るまで幅広い領域で国内外の企業と共働。イサム・ノグチ賞、Collab Design Excellence Award、芸術選奨文部科学大臣賞などを受賞しています。多摩美術大学副学長。日本民藝館館長。
NAOTO FUKASAWA DESIGN collaborates with companies in Japan and abroad across a wide range of fields, from everyday products and furniture to interiors and architecture. Honors include the Isamu Noguchi Award, the Collab Design Excellence Award, and the Minister of Education, Culture, Sports, Science and Technology's Art Encouragement Prize, among others. Vice President of Tama Art University. Director of The Japan Folk Crafts Museum.